
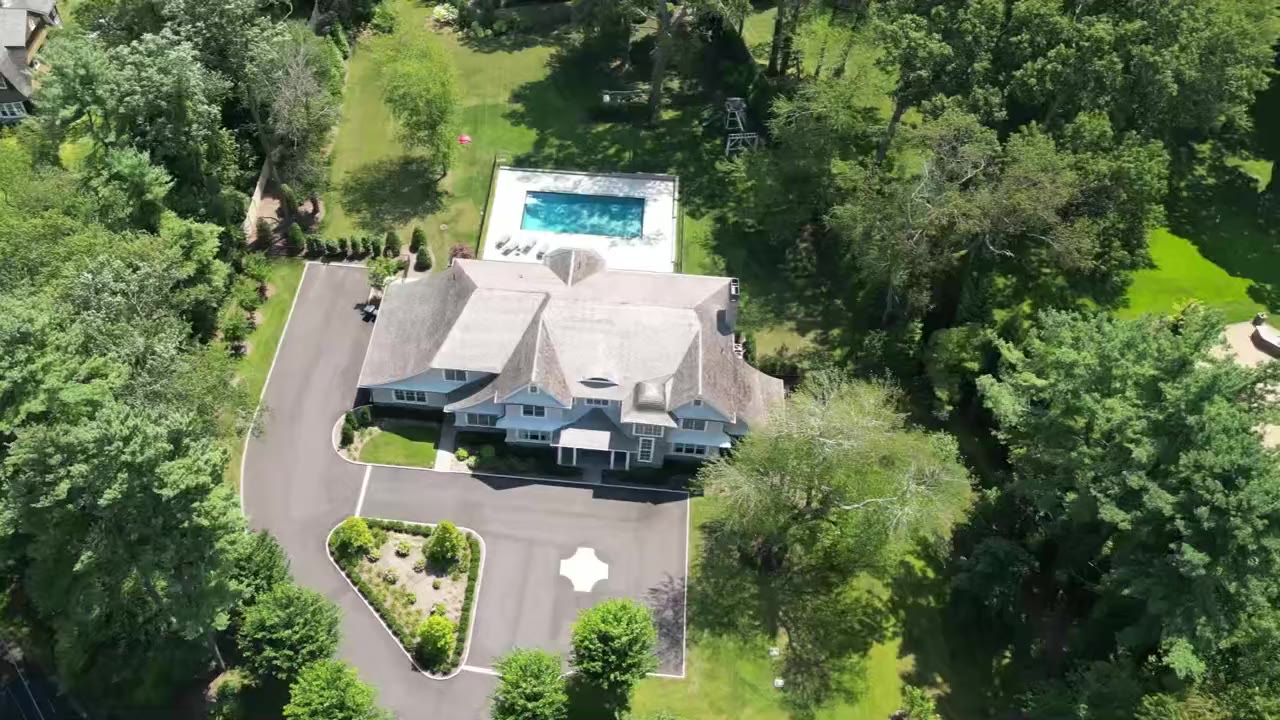
Walk through your home before we break ground.
Full-service design-build on Long Island - architecture by our licensed architect partners.
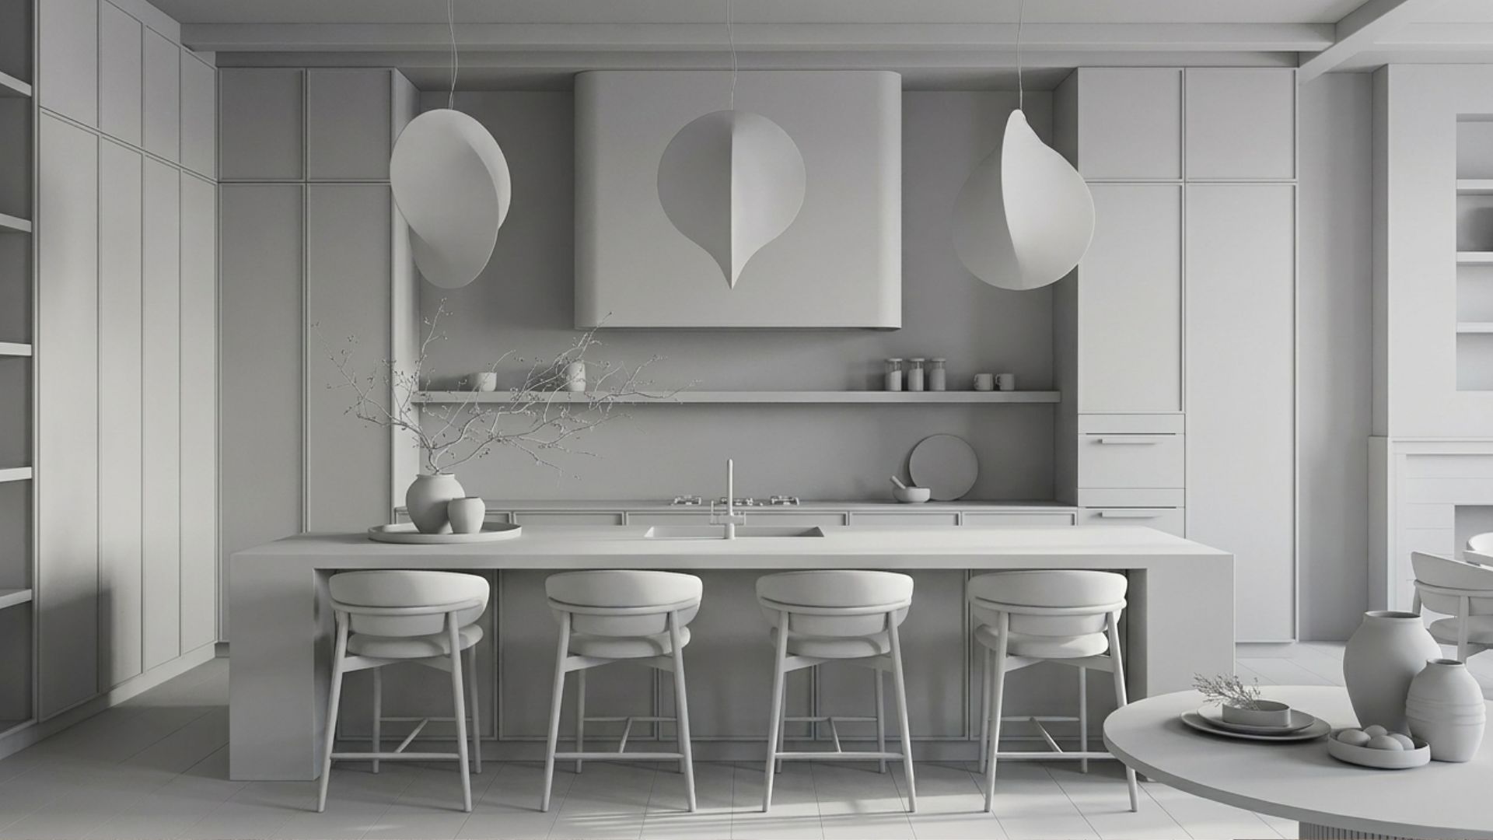
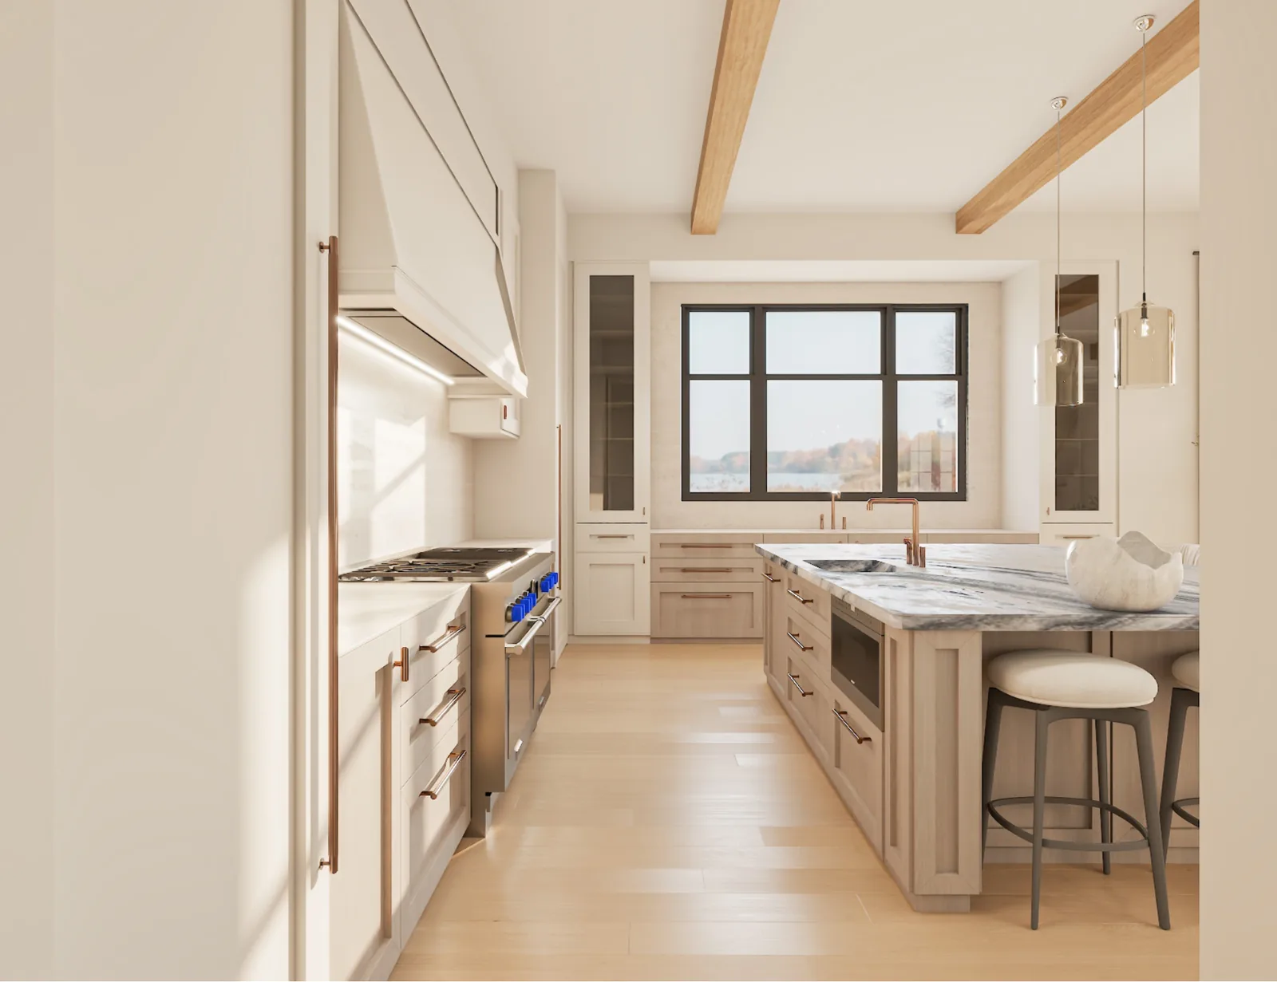
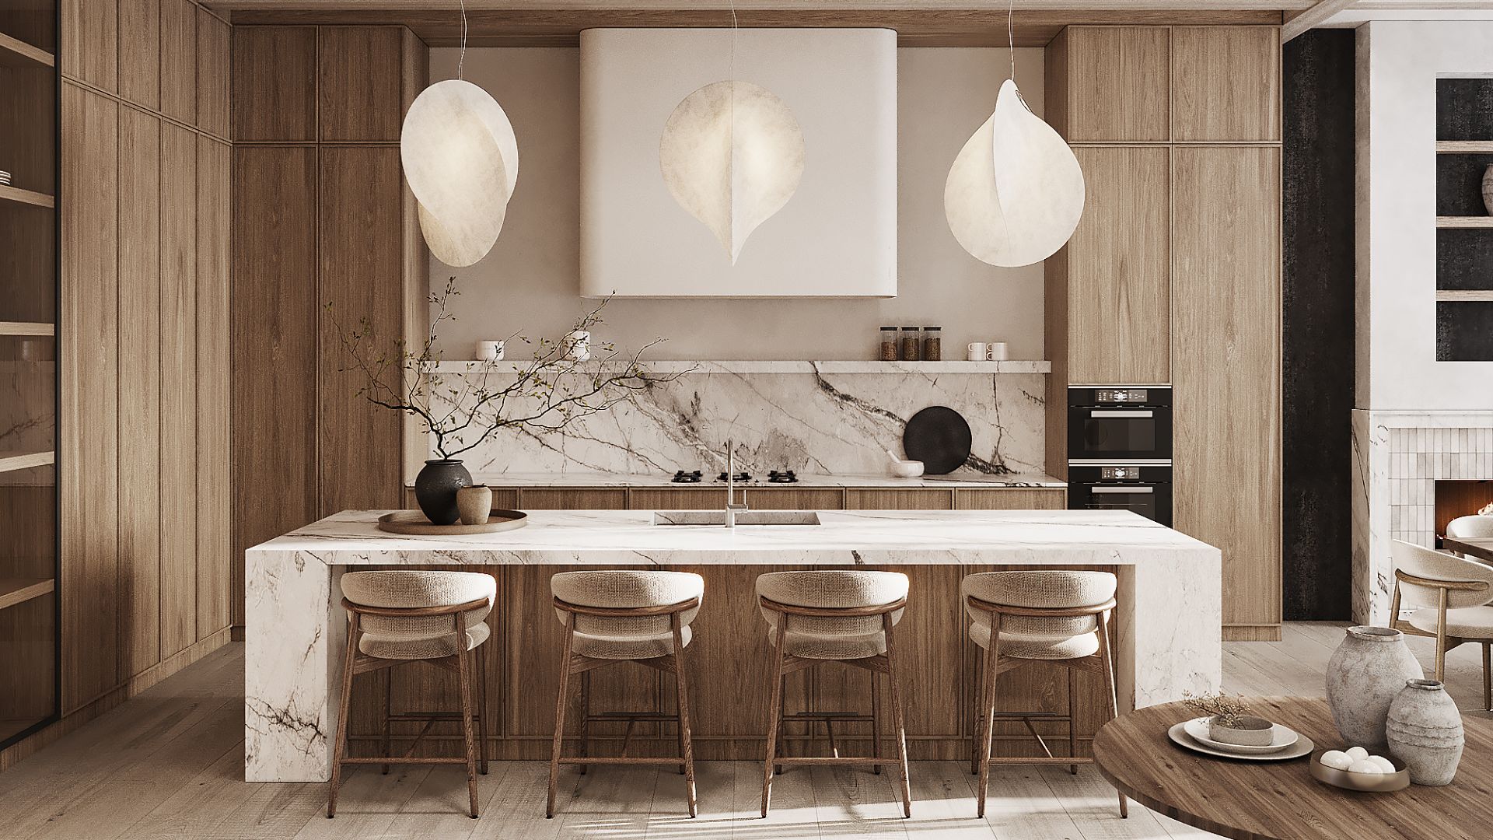 3D modelPhotoreal render
-
30+Years on Long Island
-
100+Homes built and renovated
-
5-6Projects a year, by design
-
$1.5M+New homes. Renovations from $500K
See your home before we break ground
-
01
The massing model first: rooms, light and flow before a single finish.
-
02
Every material as a real product with a real cost. Move a wall, change a finish, live.
-
03
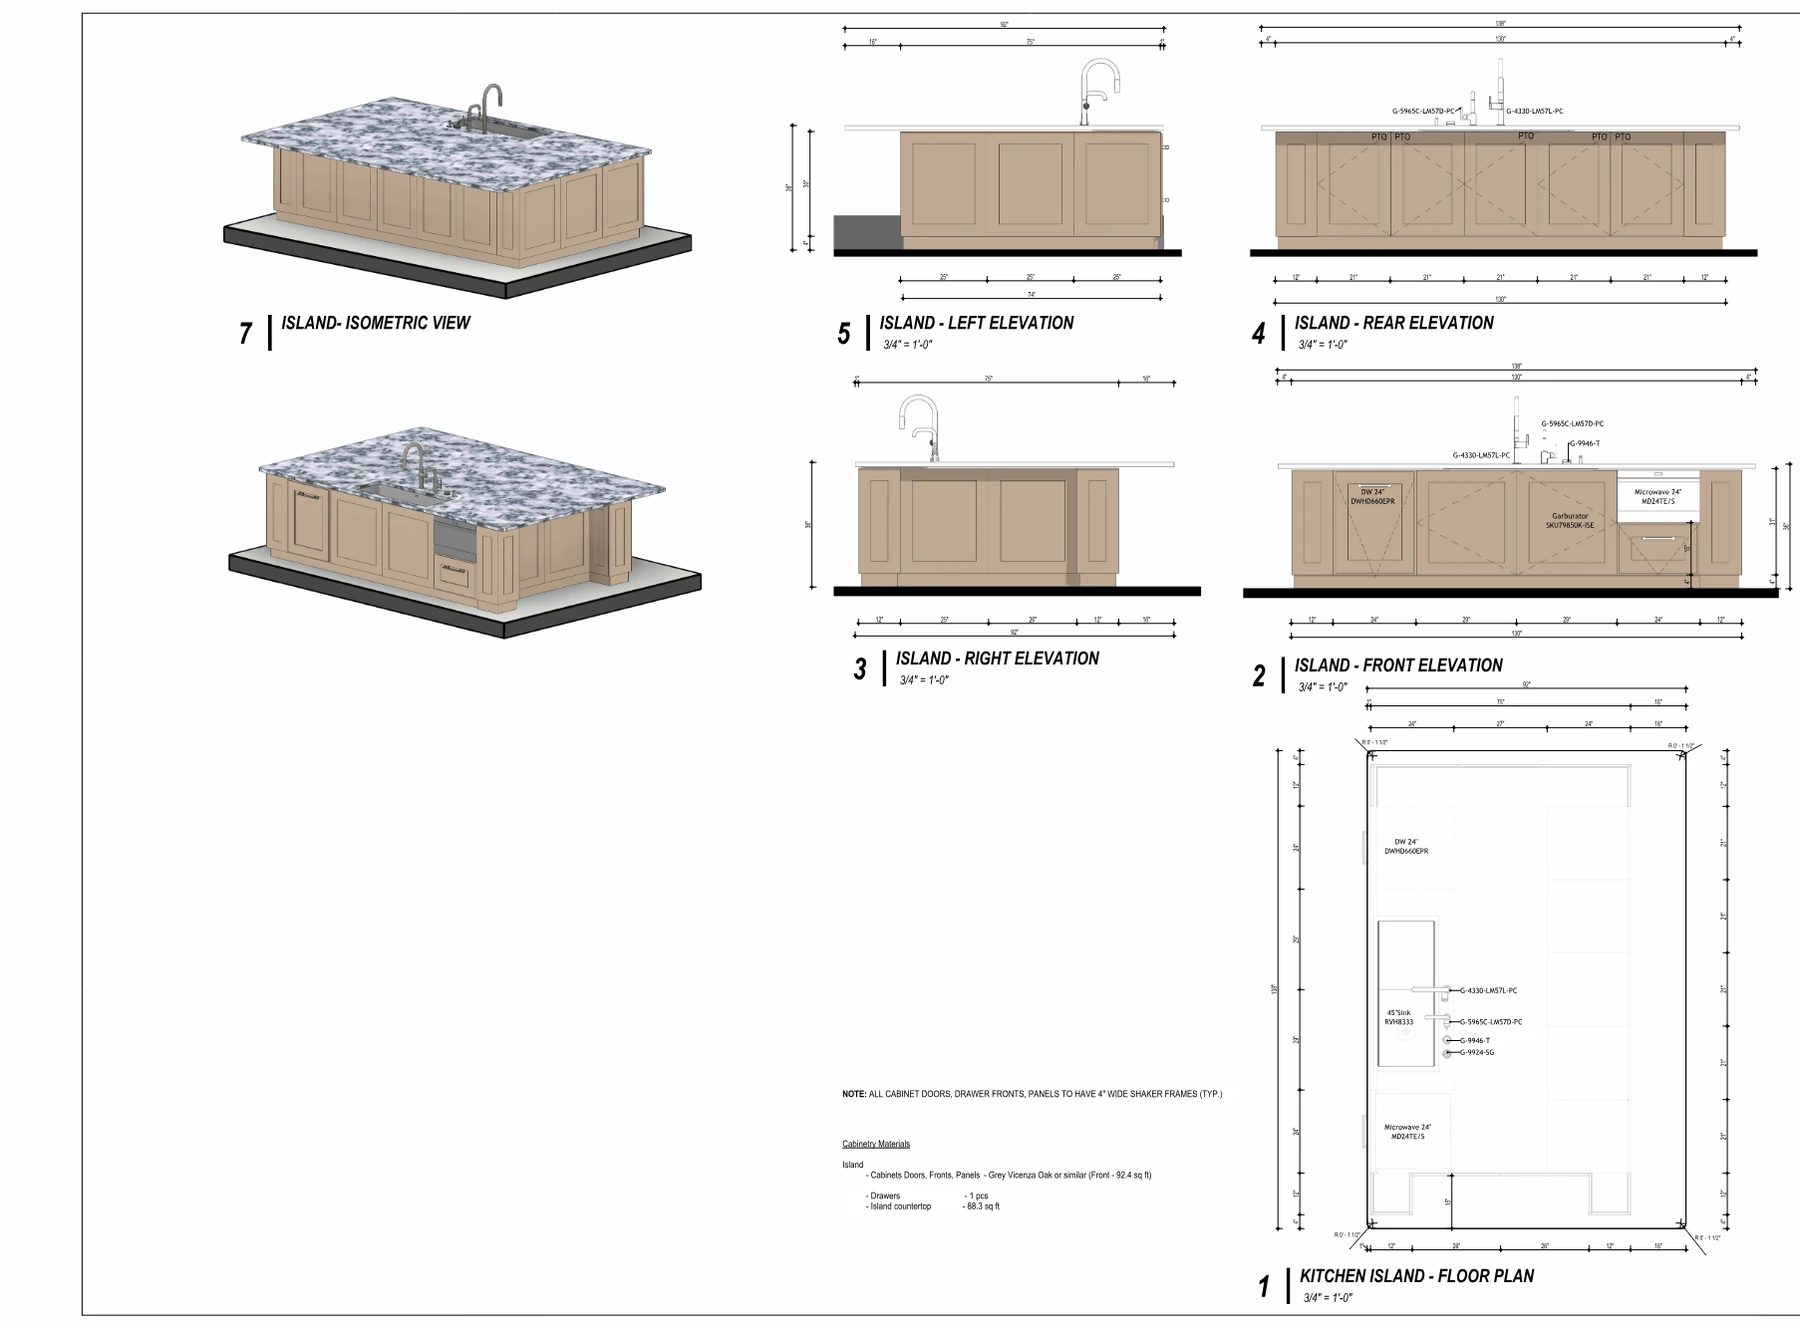
Construction-ready specifications the build team executes exactly.
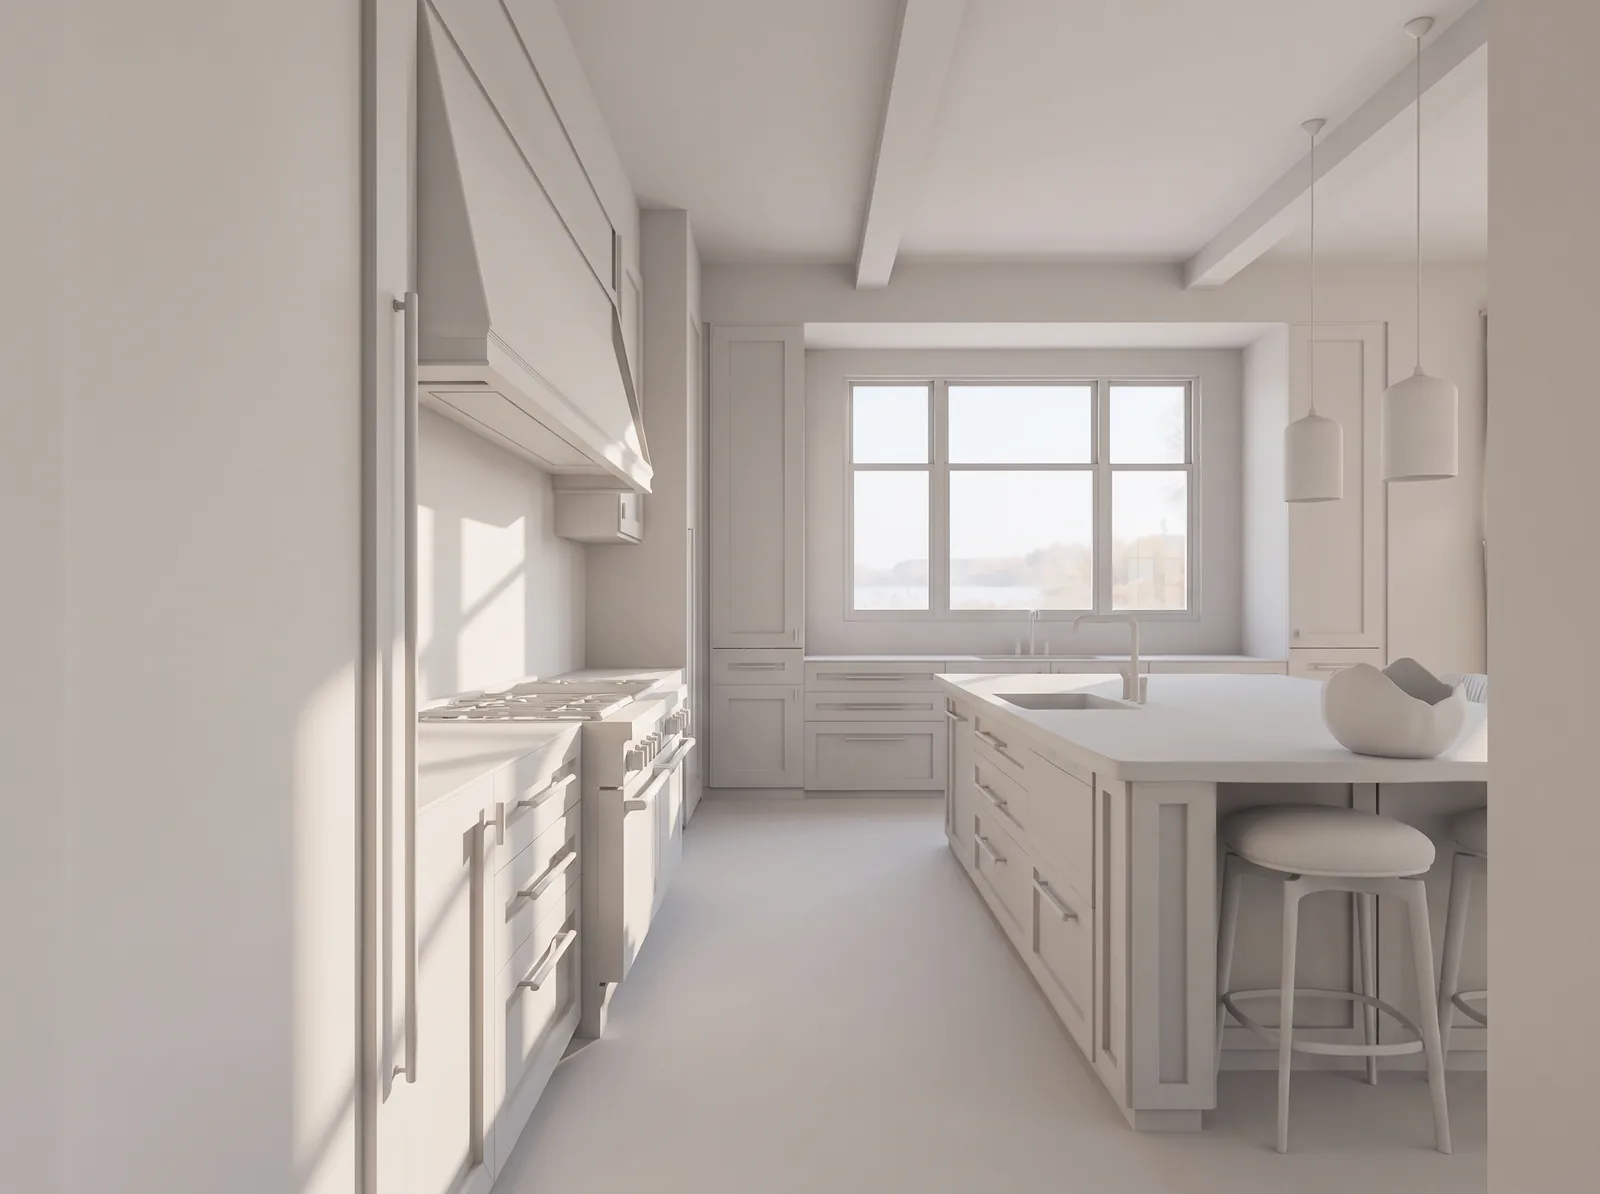
Recent work
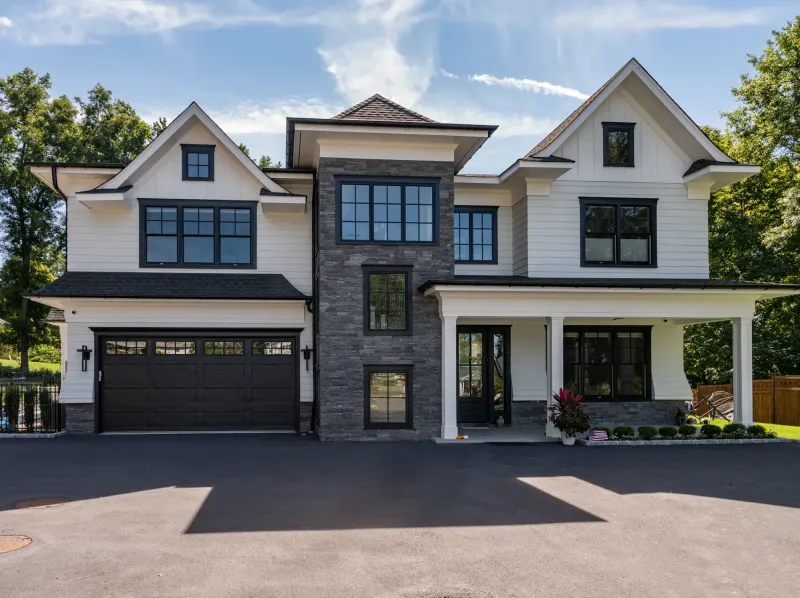
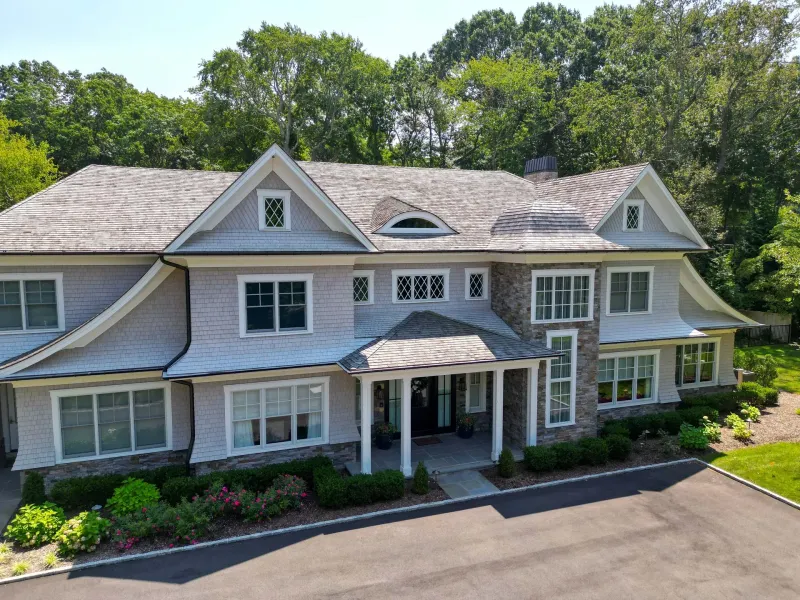
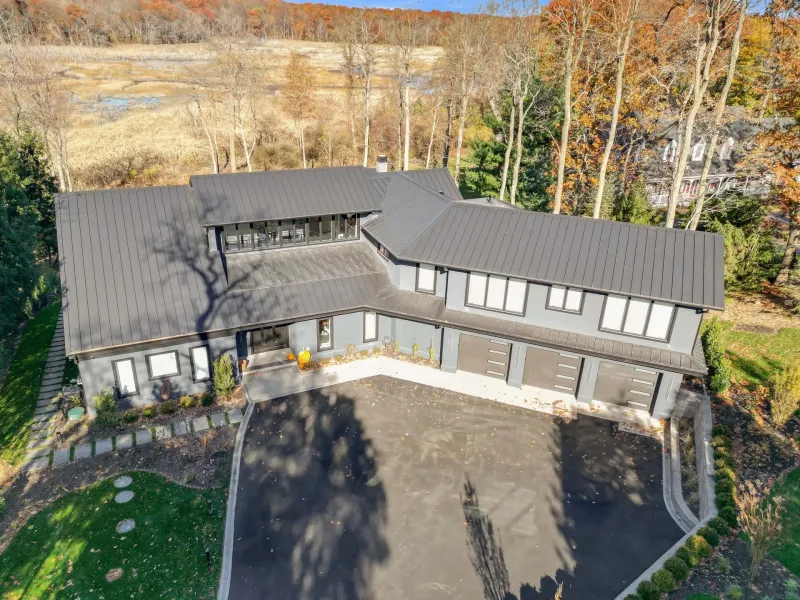
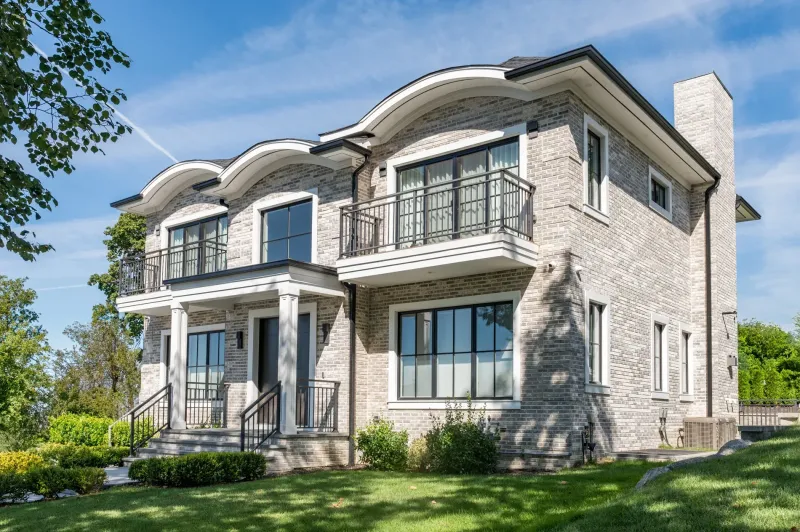
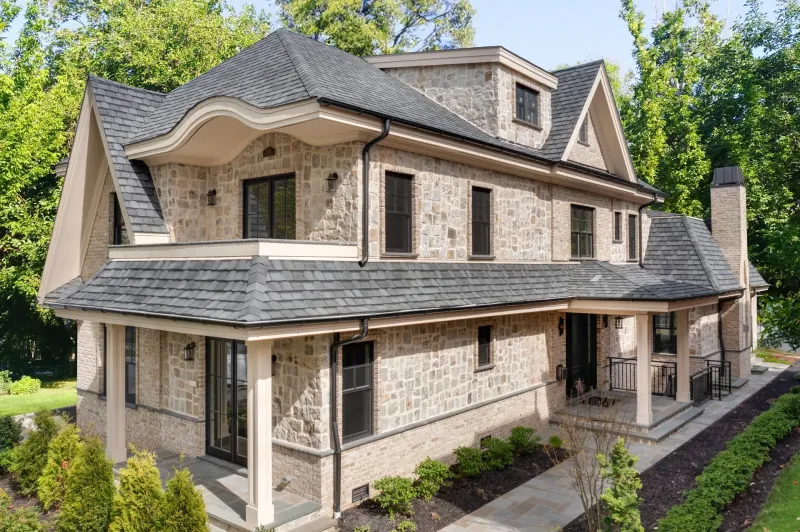
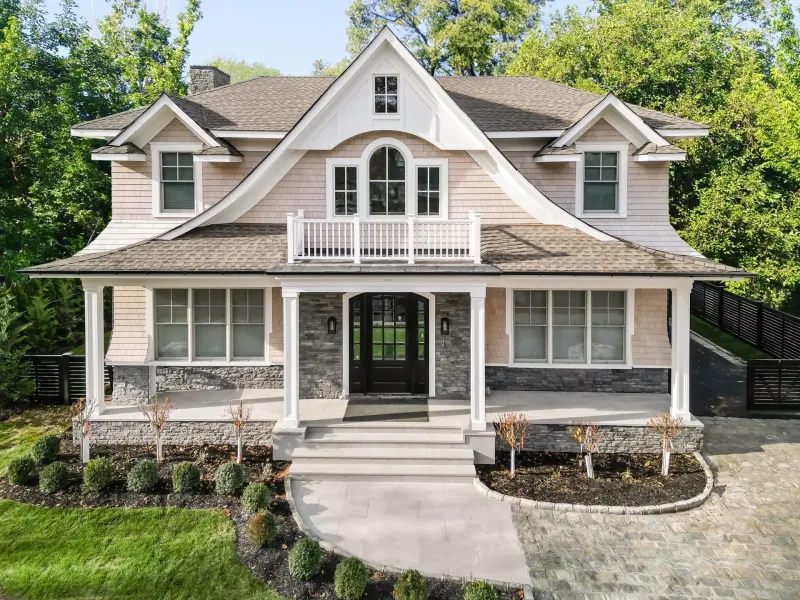
Five or six homes a year, by design, across Nassau and Suffolk County and the North Shore: Brookville, Sea Cliff, Kings Point, New Hyde Park, Fort Salonga, Jamaica Estates. Every one designed in 3D, walked through, then built.
Two short guides, written from the conversations we have every week
Call (516) 217-4861
Weekdays. Tell us what you are planning and where. Two minutes is enough to know if there is a fit.
Call (516) 217-4861New homes from $1.5 million. Renovations from $500K. Only five or six projects a year.
Book 30 minutes with Lior Golan
No drawings needed. Bring the property, the idea and the questions. You will leave knowing how the process works and whether we should work together.
Book a private conversationArchitecture by our licensed architect partners. Prestige designs the process and builds the home.