
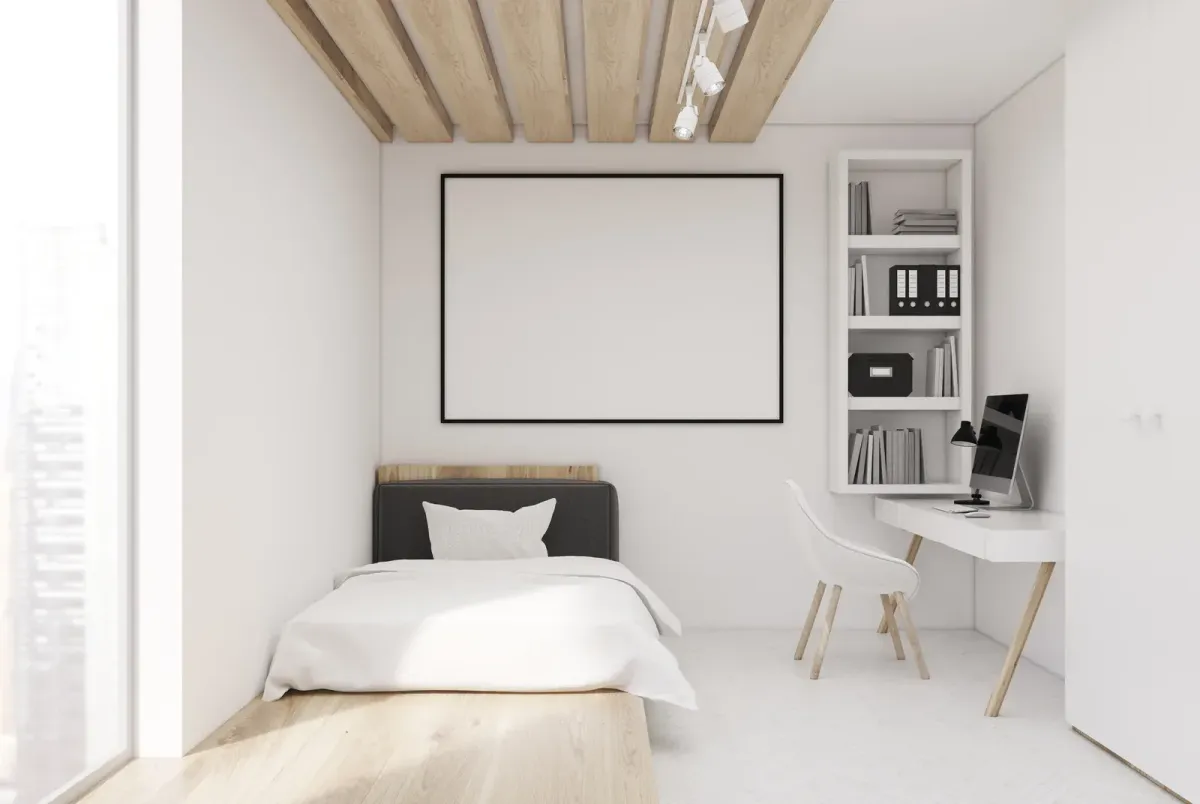
5 Interior Design Tips To Maximize the Floorspace in Your Apartment
Living in a small apartment has its perks, like less cleaning and coziness, but if you perceive your living quarters as lonely, dark, or cramped, it can also cause stress and anxiety.
One way to eliminate any negatives associated with small spaces is to make the most of the floor space available to you, so you can live in comfort regardless of the size of your apartment.
Read our design guide for our top interior design tips to help you maximize your small apartment.
1. Consider Your Lifestyle
Think about the things you need to do and want to do in your apartment first. If you don’t entertain often, you can forego a dining table, and if you prefer streaming your entertainment, you don’t need a TV.
Never furnish your apartment according to accepted norms, maximizing your space means making it the best it can be for you. Creating zones for different activities will help you make the most of minimalist living.
2. Use Multipurpose Furniture
Limited space means maximizing every available surface. Some design tips include installing wall sconces instead of table or floor lamps or letting a chair double as a bedside table.
Multipurpose furniture is a must when you live in a small apartment. Try to find a desk that doubles as a dining table, use a deep sofa as a guest bed, or buy cubes that can serve as both seating or table space when needed.
3. Edit Your Belongings
This tip usually works best when you’ve lived in an apartment for a month or two. Pay attention to things you rarely use and consider getting rid of them.
Clutter is bad for your mental health and is a surefire way to waste space and create a cramped, untidy environment.
4. Interior Design Tips for Storage
Let no space go unused in your small apartment. When buying furniture, always choose items with concealed storage, or invest in some quick fixes like storage boxes for under your bed or for that awkward space underneath the sink.
Floating shelves take up a lot less room and allow you to make the most of the vertical space in your apartment. You can also maximize the wasted space above your kitchen counters by installing cabinets that reach the ceiling.
5. Install Pocket Doors
Even an open-plan apartment needs some doors to increase privacy. If you still have swinging doors in your apartment, consider replacing them with pocket doors.
These doors slide into the wall when you open them, so they take up a lot less space than conventional swinging doors. When you opt for a design with some glass windows, you’ll enhance the flow of light through your apartment, too.
Make the Most of Your Home
Whether you’re a fan of tiny house living or bound to a small apartment due to other factors, there are always ways to get more out of your floor space.
We can assist with customized solutions for any home as well as all the best interior design tips. Browse our blog for more ideas, or get in touch for assistance.

