
Custom Home Must-Haves Luxury Families Are Building In
By Lior Golan, Founder, Prestige Custom Building & Construction. Last updated July 2026.
Ask ten Gold Coast families what they want in a new custom home and you’ll hear ten different wish lists. But underneath the personal touches, the same priorities keep surfacing: a primary suite that works like a private retreat, a kitchen built for real entertaining, spaces dedicated to wellness, and a home that flows effortlessly from indoors to the garden. These aren’t fads. They’re the features that make a luxury home feel worth every dollar for the next twenty years.
After more than 30 years building on the North Shore, I’ve watched the “nice to have” list of a decade ago become today’s baseline. Buyers are more informed and more specific than ever. So what are the true must-haves when building a custom home right now, and which ones actually earn their square footage? Below are the features luxury families are prioritizing in 2026, each grounded in current design-trend data and shaped by what actually holds up on a Long Island build.
Key Takeaways
- Flexible, multi-use rooms are now a top priority for new-home buyers, with demand rising sharply since 2021 (NAHB, 2025).
- Wellness has moved from luxury add-on to expectation, with the global wellness economy hitting $6.8 trillion in 2024 (Global Wellness Institute, 2025).
- Chef-grade kitchens with a separate scullery keep the main kitchen calm and guest-ready, a trend fueling the 35% of homeowners who expanded their kitchen in remodels (Houzz, 2025).
- Outdoor living and home offices remain the two most-requested special-function rooms (AIA, 2025).
A Primary Suite That Functions as a Private Retreat
The primary suite is no longer just a bedroom with a nice bathroom. A growing share of homeowners now treats the primary bath as a space for relaxation, driving demand for soaking tubs, dimmable lighting, and water features (NAHB, 2024). For high-net-worth families, the suite has become a self-contained wing.
What does that look like on a Gold Coast build? Think a private lounge or coffee bar, dual dressing rooms sized like small boutiques, a spa bath with a wet room, and a quiet sitting area facing the garden. The goal is separation. You want to close one door and leave the rest of the house behind. We often position the suite on its own floor level or in a dedicated wing, buffered from children’s rooms and guest quarters by sound-rated construction. When two generations share a home, a second suite matters too: 55% of buyers now prefer a two-primary-suite layout (NAHB, 2024).
A Chef’s Kitchen With a Scullery (Back Kitchen)
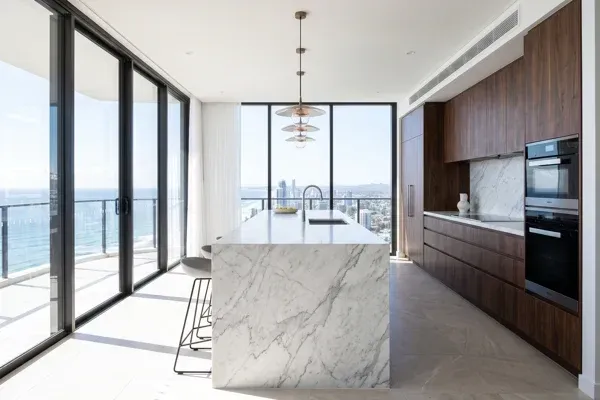
The single most requested kitchen upgrade among luxury clients is a scullery, also called a back kitchen or prep kitchen. It’s a secondary workspace where the real cooking, cleanup, and small-appliance clutter live, keeping the main kitchen pristine for guests. This mirrors the broader appetite for bigger kitchens: 35% of homeowners increased kitchen size during recent renovations (Houzz, 2025).
For families who entertain or hire catering, the scullery is transformative. It houses a second dishwasher, a prep sink, extra refrigeration, and open shelving, so the show kitchen stays camera-ready. The main island becomes a gathering spot rather than a staging zone. Add a walk-in pantry, and you’ve solved the storage problem that plagues most large kitchens. Countertops and cabinets are where budgets concentrate, with 91% of remodelers upgrading counters and 85% upgrading cabinets (Houzz, 2025). If you’re weighing the numbers, our guide to the cost to build a custom home on Long Island breaks down where kitchen dollars go.
Dedicated Wellness and Spa Spaces
Wellness at home has crossed from indulgence to expectation. The global wellness economy reached a record $6.8 trillion in 2024, and that spending is showing up in floor plans (Global Wellness Institute, 2025). Gold Coast families are asking for saunas, cold plunges, steam showers, and gyms as standard, not afterthoughts.
Cold therapy has moved from professional facilities into private homes, and infrared and traditional saunas are now showpieces in primary suites and backyards (My Luxury Home Spa, 2025). The design challenge is integration. A cold plunge needs proper drainage and a moisture-managed enclosure. A sauna needs ventilation and the right electrical load. A gym needs reinforced flooring and generous ceiling height. Planning these during design, not as a retrofit, is what separates a genuine wellness suite from a treadmill in a spare room. Our interior design team, working with our licensed architect partners, details these spaces so they feel like a destination.
True Indoor-Outdoor Living
Outdoor living remains one of the two most popular special-function rooms architects design, alongside home offices (AIA, 2025). On the North Shore, where the growing season and the views both deserve to be enjoyed, seamless flow to the garden is a defining feature of a luxury home.
Real indoor-outdoor living means more than a set of French doors. It means large sliding or folding glass walls that vanish into pockets, a covered loggia that extends the interior finish palette outside, an outdoor kitchen wired for four-season use, and flush thresholds so the stone floor reads as one continuous plane. Why settle for a patio you only use twelve weeks a year? With the right heating, screening, and orientation, these spaces earn their keep well into fall. We site every home to capture light and shelter from wind, so the transition feels effortless in June and comfortable in October.
| Must-Have | Primary Room / Zone | Why It Matters |
|---|---|---|
| Private primary retreat | Bedroom wing | Separation, relaxation, resale strength |
| Scullery / back kitchen | Off the main kitchen | Keeps show kitchen guest-ready |
| Wellness suite | Lower level or spa wing | Everyday recovery and fitness |
| Indoor-outdoor flow | Rear of home / loggia | Extends usable living space |
| Home office(s) | Quiet corner or wing | Focused, video-ready workspace |
| Mudroom / drop zone | Garage entry | Controls daily clutter |
| Flex / future room | Anywhere adaptable | Adapts as the family changes |
A Dedicated Home Office (or Two)
Home offices tie with outdoor living as the most-requested special-function room in current architect surveys (AIA, 2025). For executives and business owners on the Gold Coast, a real office, not a repurposed guest room, is now non-negotiable.
The details that matter are acoustic isolation, natural light, hardwired connectivity, and a video-ready backdrop. Many of our clients ask for two offices so partners can both take calls without competing for quiet. We treat the office like any other high-use room: proper HVAC zoning, built-in storage, and a door that actually blocks sound. Position it away from the kitchen and playroom, and it becomes a space you’ll use every day rather than a room you apologize for on camera.
Smart-Home and Energy Systems
Technology and efficiency have become baseline expectations. Smart thermostats rank among the most important products architects specify, cited by 43% of firms, just behind low-maintenance materials at 48% (AIA, 2025). Security cameras, wireless systems, and video doorbells top the technology list for buyers overall (NAHB, 2024).
In a luxury custom home, the smart layer should be invisible and reliable. That means structured wiring run during framing, a central hub for lighting, climate, shades, and security, plus backup power sized for the whole house. On the energy side, high-performance insulation, efficient glazing, and heat-pump systems lower operating costs and keep the home comfortable through a Long Island winter. The key is designing the infrastructure in from day one. Retrofitting a truly integrated system into finished walls is expensive and rarely as clean.
Ample Storage and a Real Mudroom
Storage is the feature nobody photographs and everybody misses when it’s gone. Mudrooms, entries, and utility spaces are getting serious design attention, often becoming some of the most thoughtful rooms in the house (AIA, 2025). For active families, the mudroom is command central.
A well-designed drop zone off the garage handles coats, boots, backpacks, and dog gear before any of it reaches the living space. Pair it with a walk-in pantry, a dedicated package room, cedar-lined closets, and generous garage storage, and daily life gets quieter. This is where custom design pays off most, because storage has to match how your specific family actually moves through the house. Off-the-shelf plans never get this right.
Flexible, Future-Ready Rooms
Adaptability may be the smartest investment on this list. Buyer demand for flexible-use rooms has climbed sharply in recent years (NAHB, 2025). A room that serves multiple purposes over time is a room that never goes to waste.
The best flex spaces are designed to change roles gracefully. A ground-floor room can start as a playroom, become a home gym, then convert to a first-floor suite as parents age or grandparents move in. That means roughing in plumbing, planning for a future closet, and sizing doorways for accessibility now. Junior accessory dwelling units are among the fastest-rising requests architects report (AIA, 2025). Building in that optionality protects your home’s usefulness and its value for decades.
Frequently Asked Questions
What are the top must-haves when building a custom home today?
The consistent priorities are a private primary suite, a chef’s kitchen with a scullery, wellness spaces, indoor-outdoor living, and flexible rooms. Flexible-use rooms in particular have surged in demand among new-home buyers since 2021 (NAHB, 2025).
Is a scullery or back kitchen worth the space?
For families who entertain, yes. A scullery hides prep and cleanup so the main kitchen stays guest-ready, which supports the trend toward larger kitchens: 35% of homeowners increased kitchen size during recent renovations (Houzz, 2025).
How important are wellness spaces in a luxury home?
Increasingly essential. The global wellness economy reached $6.8 trillion in 2024, and saunas, cold plunges, and home gyms are now standard requests rather than extras (Global Wellness Institute, 2025). Planning them during design avoids costly retrofits later.
Do smart-home systems really add value?
They’ve become baseline expectations. Smart thermostats are specified by 43% of architecture firms, and security cameras top buyers’ technology wish lists (AIA, 2025). The value comes from integrating structured wiring during construction rather than retrofitting finished walls.
Should I plan for future flexibility now?
Absolutely. Demand for flexible rooms keeps climbing, and junior ADUs are among architects’ fastest-growing requests (NAHB, 2025). Roughing in plumbing and accessible doorways now protects your home’s long-term value.
If you’re ready to translate these priorities into a home built for your family, our custom home building team can help. Before you break ground, download our free custom home planning guide, shaped by more than 30 years and over 100 custom homes and renovations across the North Shore, and explore our portfolio of North Shore residences and our approach to high-end residential construction on the Gold Coast. When you’re ready to talk specifics, schedule a consultation with us.
Architectural and design services are provided by independently licensed architects. Prestige Custom Building & Construction, Inc. is a licensed home-improvement/construction company and is not a licensed architecture firm.
Lior Golan is the founder of Prestige Custom Building & Construction, a custom home builder serving Long Island’s Gold Coast and the Hamptons. Over more than 30 years he has guided over 100 custom homes and renovations across the North Shore, from Roslyn and Sands Point to Cold Spring Harbor.

