
Architect vs Builder: Who Does What on a Long Island Home
By Lior Golan, Founder, Prestige Custom Building & Construction. Last updated September 2026.
Architect vs builder comes up early when I talk with people who own a lot on Long Island and don’t have drawings yet. It comes in different forms. Do you have an architect, or do I need to find one? Who draws the plans? Underneath all of them is a simpler question: who does what on a custom home?
The short answer is that an architect designs the house and a builder builds it. Between them sit several other professionals, and the State Education Department licenses a number of them (NYSED Office of the Professions). Here’s each role, what each one hands to the next, and who should be on the team before anyone starts drawing.
Key Takeaways
- An architect, or in some cases a professional engineer, designs a custom home. New York’s permit rules ask, where applicable, for evidence that the documents were prepared by an architect or a professional engineer with a New York license and current registration (NY Department of State).
- Architecture, engineering, land surveying and landscape architecture are on the State Education Department’s list of the professions it licenses. Builders and expediters aren’t (NYSED Office of the Professions).
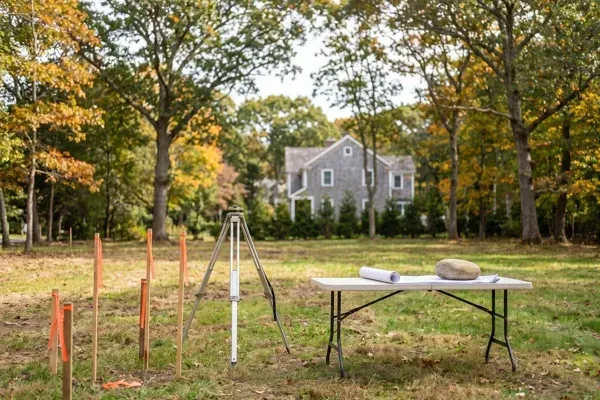
- The survey and the soil information shape the design. A land surveyor measures and plots boundary lines and the contour of the land (NYSED Office of the Professions).
- On projects that start with us, architecture is by our licensed architect partners, who design and seal the plans. Prestige coordinates their work and builds the house.
Architect vs Builder: Who Designs a Custom Home on Long Island?
An architect designs it, or sometimes a professional engineer, and the builder builds what they’ve drawn. New York’s permit rules ask, where applicable, for evidence that the documents were prepared by an architect or a professional engineer with a New York license and current registration, including the design professional’s seal (NY Department of State).
The state describes an architect’s work as services “related to the design and construction of buildings and the spaces around them” (NYSED Office of the Professions). The builder turns the design drawings into a house. I price the drawings, plan the sequence, schedule the trades, order the materials and build what the plans describe.
If you already have a set, I cover how a builder reads and prices it in what a builder needs to price your architect plans, including the small-house exemption from the seal requirement. On projects that start with us, architecture is by our licensed architect partners, and Prestige coordinates their work with the build. The FAQ on our interior architecture page explains who designs and seals the plans.
Which Custom Home Roles Does the New York State Education Department License?
Architects, engineers, land surveyors and landscape architects work in 4 of the professions the State Education Department licenses, and builders and expediters aren’t on that list (NYSED Office of the Professions). Using the title “Architect” in New York takes a state license and registration (NYSED Office of the Professions), and so does “Landscape Architect” (NYSED Office of the Professions). Here are the main roles, including the ones that aren’t on that list.
| Role | What they hand to the next person | State Education Department license? |
|---|---|---|
| Architect | Design drawings and the sealed construction documents | Yes (architecture) |
| Structural, civil and building-systems engineers | Foundation and framing design, drainage and site work, heating, cooling, electrical and plumbing design | Yes (engineering) |
| Geotechnical (soils) engineer | Soil borings and what the ground can carry | Yes (engineering) |
| Land surveyor | Boundary and topographic surveys | Yes (land surveying) |
| Landscape architect | Grading, drainage and planting plans around the house | Yes (landscape architecture) |
| Land-use attorney | Variance applications and board hearings | No. Attorneys are admitted to practice by the Appellate Division (NY Senate, 2025) |
| Expediter | Permit filings and follow-up | No |
| Builder | Pricing, schedule, trades and construction | No |
Why does the list matter to you? A license tells you who is allowed to sign and seal what. It doesn’t tell you when each person comes in or what they need from the others, and that’s usually where the confusion starts.
What Do the Surveyor and Soils Engineer Hand the Architect?
The surveyor hands over the lot’s boundaries and contours, and the soils engineer hands over what the ground can take. A land surveyor measures and plots “the lengths and directions of boundary lines” and “the contour of the earth’s surface,” and surveyors also perform topographic surveys (NYSED Office of the Professions). The site plan, the setbacks and the grades on the drawings all start from that survey.
Soil is the other half. When I went through what a design package has to include with one owner, my list was the surveys, a site plan and a drainage plan, soil borings where the drywells will go, and a septic plan for the health department, because the house would be on septic. Borings are test holes drilled on the property to find out what the soil is like below the surface, and some of this work needs civil engineering.
In Suffolk, changes to Article 6 of the county Sanitary Code require innovative and alternative septic systems (I/A OWTS) for new construction, effective July 1, 2021 (Suffolk County Department of Health Services, 2025). On one lot near the water with a high water table, I pointed the owners to a soils engineer who designs the septic and works with the state Department of Environmental Conservation, because septic design on a high water table is specialist work, and some firms do nothing else.
Still choosing land? Read how to choose the right lot for a custom home. Replacing an existing house? Knockdown-rebuild on the Gold Coast covers what changes when the lot already has a house on it.
At the lot-and-no-plans stage, our free custom home planning guide walks through the 8 phases of a build and 12 questions to ask any builder you interview.
Where Do the Engineers, the Expediter and a Land-Use Attorney Come In?
Engineers work alongside the architect during design, the expediter comes in when the permit filings start, and a land-use attorney comes in as soon as it’s clear the lot may need a variance. Providing professional engineering services in New York requires a license, outside certain exempt settings (NYSED Office of the Professions).
On a custom home, that means a structural engineer for the foundation, framing and any steel, a civil engineer for drainage and site work, and engineers for heating, cooling, electrical and plumbing. Sometimes the architect’s office covers part of this. If you’re deciding whether to keep an existing house, NYSED also lists evaluating a house’s structural, electrical or mechanical systems before a purchase or renovation among the reasons to use a professional engineer (NYSED Office of the Professions).
A landscape architect prepares drawings and specifications covering land use, plant materials, grading, drainage and where structures sit on the land (NYSED Office of the Professions). An expediter prepares permit filings and follows them through the building department. That’s filing work, not design, and the FAQ below covers where the line sits.
If the house needs a variance, such as relief from a setback, a land-use attorney often prepares the application and presents it to the zoning board of appeals. When a lot needs one, I point owners to a variance attorney early, because a good one can tell you the odds before the design depends on the answer.
Some communities also have an architectural review board that looks at how a house fits in. In my experience the architect of record is there to represent the house at either hearing, the zoning board or the review board. Our guide to the Long Island custom home permit process walks through the variance, wetlands and health department approvals.
Who Should Be on the Team Before Design Starts?
The people whose information the design depends on: a land surveyor, a soils engineer where the ground or the water table is in question, an attorney if the lot may need a variance, and the architect who’ll turn it all into drawings.
A question I hear often from owners with land and no plans is some version of “where does someone begin?” The order you call people in matters less than what’s on the table when drawing starts.
What we do as the builder before construction, from the first look at the lot’s setbacks to setting your budget before construction begins, is laid out step by step in our design-build process.
If you’re planning a new home, our custom homes page shows how a new home comes together on our projects, with architecture by our licensed architect partners and construction by Prestige. Our new homes start from $1.5M, typically $400-500 per square foot, all-in. For where that money goes, see what it costs to build a custom home on Long Island.
Before you meet anyone, it helps to know what to ask. Our questions to bring to a design consultation and what to ask a custom home builder before you sign are good places to start, and our guide to building a house from scratch covers the rest of the process.
Frequently Asked Questions
Can a professional engineer design my house instead of an architect?
Yes. NYSED lists designing “a new house or addition” among the reasons you might use a professional engineer (NYSED Office of the Professions), and it lists designing a new home among the reasons to retain an architect too (NYSED Office of the Professions). Whoever leads the design, ask whose seal will go on each sheet.
How do I check that an architect holds a New York license?
Use the State Education Department’s online license verification. NYSED says New York architects must display a current registration certificate listing their name, address and registration period, and must re-register every 3 years to practice (NYSED Office of the Professions). Check that the registration is current, not just that a license was issued.
Can the state recommend an architect or engineer?
No. NYSED says the State Board for Architecture cannot refer you to a particular licensee (NYSED Office of the Professions), and the State Board for Engineering and Land Surveying cannot refer you to a practitioner (NYSED Office of the Professions). Ask people who have built recently, then check the license and registration on NYSED’s site before you meet.
Is an expediter the same as an architect or engineer?
No. An expediter files applications and follows them through the building department, but expediting isn’t among the professions the State Education Department licenses (NYSED Office of the Professions). Where the permit rules call for a design professional, the documents need evidence they were prepared by an architect or a professional engineer with a New York license and current registration (NY Department of State).
How long do my surveyor and engineer keep project records?
NYSED says New York land surveyors must keep the plans, computations and records for work they signed and sealed for 6 years, and a client may request copies of documents prepared for and paid for by the client (NYSED Office of the Professions). Engineers must keep records of work they signed and sealed for at least 6 years (NYSED Office of the Professions). Keep your own copy of every survey and report.
If you own a lot and don’t have plans yet, you’re where many of the people who contact us start. Book a consultation and bring your survey, if you have one, and your questions about the lot. You’ll talk with me directly. I’ve spent 30+ years building on Long Island, with 100+ homes built and renovated, and we take on only 5-6 projects a year.
Architectural and design services are provided by independently licensed architects. Prestige Custom Building & Construction, Inc. is a licensed home-improvement/construction company and is not a licensed architecture firm.
Lior Golan is the founder of Prestige Custom Building & Construction, a custom home builder serving Long Island’s Gold Coast and the Hamptons. Over more than 30 years he has guided over 100 custom homes and renovations across the North Shore, from Roslyn and Sands Point to Cold Spring Harbor.

