
Architectural Review Board Approval on the North Shore
By Lior Golan, Founder, Prestige Custom Building & Construction. Last updated October 2026.
It’s a question that comes up on first calls about new homes: will a house that doesn’t look like its neighbors get approved? In many North Shore villages, the answer comes from an architectural review board (ARB), the board that reviews how a house will look before a building permit is issued. In East Hills, no building permit is granted for a change to a building’s exterior without the board’s prior approval (East Hills village code, 2026).
This post covers what a board looks at, what your architect submits, whether a modern design can pass, and what happens when a board asks for changes. Codes differ by village, so treat these as examples; each rule was read on the village’s official code page or website in September 2026. For where design review sits among your other approvals, see our guide to the Long Island custom home permit process.
Key Takeaways
- Where a village’s code sends new houses to its architectural review board, as Kings Point’s does, a new house needs the board’s approval before a building permit is issued (Kings Point village code, 2026).
- Boards judge a house in its setting: massing, height against the grade, roof form, materials, color, windows, lighting and landscaping.
- A modern design isn’t ruled out. Kings Point’s code aims to “permit originality and resourcefulness in building designs that are appropriate to the site” (Kings Point village code, 2026), while Plandome Heights calls itself “a community of traditional homes” (Plandome Heights village code, 2026).
- Your architect prepares the sealed drawings, and in East Hills the owner’s architect presents a new house to the board (East Hills village code, 2026). Once approved, changes to plans, materials or colors need sign-off.
What Is an Architectural Review Board, and When Does a New House Go Before One?
An architectural review board is a local board that reviews the exterior design of new houses and alterations, where your village or town has one. East Hills, Kings Point, Plandome Heights and Manorhaven all put new construction on their board’s list. Brookville’s board “considers and approves or denies applications for new construction and alterations of existing properties” (Brookville village site, 2026).
The job is appearance, not the building code. Brookville describes it as making sure changes “are compatible with and well integrated into the established aesthetic” of the village. East Hills’ review exists “to preserve and promote the character, appearances and aesthetics of the Village” and to conserve property values (East Hills village code, 2026).
Alterations count too, and in some villages so does demolition. Kings Point reviews a roof replacement that significantly changes the roof’s color or material (Kings Point village code, 2026). In East Hills, taking down a house needs the board’s approval before a permit (East Hills village code, 2026), which matters if you’re buying a tear-down. Our knockdown-rebuild guide covers the rest of that path.
What Does the Board Look At?
The board looks at how the house will sit in its surroundings. East Hills tells its board to weigh “natural features of the site and surroundings, exterior design and appearances of existing structures, and the character of the neighborhood” (East Hills village code, 2026). Here’s what 3 North Shore codes spell out.
| What the board reviews | What the village code says | Village |
|---|---|---|
| Massing | Avoid “large undifferentiated volumes” and abrupt transitions between volumes | Plandome Heights |
| Height against the land | Bulk or height that diverges too far from the grade | Kings Point |
| Roof form | “Pitched roofs are preferred over flat roofs” | Plandome Heights |
| Materials | A limited palette, and “durable and enduring materials with proven performance” | Plandome Heights |
| Facades and windows | Too few windows or changes in plane make a facade monotonous | Kings Point |
| Glass and lighting | Light from fixtures, or through skylights, glass walls and roofs | Kings Point |
| Color | “Strident color schemes” are strongly discouraged | Plandome Heights |
| Fit with the neighbors | Neither “monotonous similarity” nor “striking dissimilarity” to houses within 200 feet | East Hills |
The fit test cuts both ways. East Hills can turn down a house for looking too much like its neighbors or too little. The question is whether the new house belongs on the street. The lot matters as much as the style; see how to choose the right lot for a custom home. For color, our notes on choosing exterior paint colors include the same test a board applies: don’t copy the house next door, and don’t clash with it.
What Does Your Architect Submit?
Your architect submits sealed drawings of the house, plus the site information, samples and renderings the board needs to picture it. Plandome Heights requires every plan to be signed and sealed by a New York State architect or engineer, identifying colors and materials, with samples brought to the hearing unless the board waives them (Plandome Heights village code, 2026).
For a new house, East Hills asks for a survey, a topographical survey, floor plans, elevations, a site plan, a landscaping plan and color renderings, and its board can ask for photos of the neighboring houses. The architect also does the talking there: a new house “shall be presented by the owner’s architect” (East Hills village code, 2026). For a new structure, Old Westbury’s code asks for a materials board and catalog cut sheets for the exterior finishes, from the roof to the front door (Old Westbury village code, 2026).
The seal tells the board who stands behind the drawings. New York’s Office of the Professions says an architect’s seal and signature indicate “that a licensee is responsible for the work” (NYSED Office of the Professions, 2026).
On projects that start with us, architecture is by our licensed architect partners, who seal the drawings and present them to the board. My side is coordination: pinning down the exterior products so the samples match what we’ll build, and checking that what’s drawn can be built as drawn. Our page on how we coordinate architecture with the build explains the roles. Already have a design? See what a builder needs to price architect plans.
Can a Modern House Pass Review on an Older Street?
It can, depending on the village and how well the design answers the street. Kings Point’s code sets out to “permit originality and resourcefulness in building designs that are appropriate to the site and the neighboring properties” (Kings Point village code, 2026). Manorhaven’s encourages originality “appropriate to the sites and surroundings” (Manorhaven village code, 2026).
Other codes lean traditional on paper. Plandome Heights tells its board to weigh “the fact that the Village is a community of traditional homes,” and its guidelines prefer pitched roofs to flat ones (Plandome Heights village code, 2026). A flat-roofed, glass-heavy design faces a different conversation there. My advice: read your village’s code before the design direction is set. It’s one of the subjects we cover in a consultation.
What helps a modern design on an older street? Read together, these codes point to: a scale that relates to the neighbors, massing broken into smaller volumes, a short list of durable materials, and landscaping that settles the house into its lot. Plan the glass early. Kings Point counts light through glass walls and roofs among its grounds for turning a design down, so lighting and screening belong in the first package.
Older North Shore streets aren’t one style either, as our tour of Long Island mansions on the Gold Coast shows. Our custom homes page walks through our process.
How Should You Prepare for the Meeting?
Prepare by letting the board see the house in its setting: a complete package, photos of the street, real samples, and a site the members can walk. East Hills requires at least 3 board members to inspect every site and the adjacent properties before the meeting (East Hills village code, 2026).
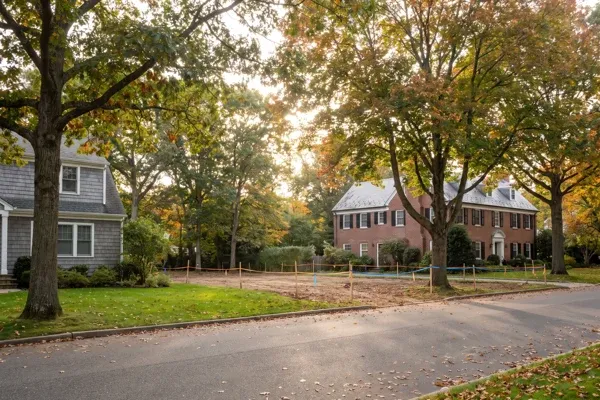
Stake it out. Old Westbury’s code has applicants outline the footprint of every structure, driveway included, with lath and colored ribbon, and put up an elevation pole showing the maximum building height and first floor elevations (Old Westbury village code, 2026). A ribbon line on the actual lot answers questions a drawing can’t.
Bring a sample board with the actual brick, stone, roofing and window finish, and photos of the neighboring houses. East Hills forwards an application to its board only once it’s complete and “in final form”; if it isn’t, the building inspector explains in writing what’s missing (East Hills village code, 2026).
Our free custom home planning guide puts the steps before construction in order.
What Happens If the Board Asks for Changes?
You revise the design or accept conditions. A board can approve, approve with modifications, or disapprove. Plandome Heights must give an applicant the chance to meet and discuss suggested changes before disapproving (Plandome Heights village code, 2026), and East Hills must offer a chance to confer at least once (East Hills village code, 2026).
Conditions become part of the plans. Kings Point’s board can attach conditions on exterior design, materials, colors, heights, elevations and landscaping, and it’s unlawful there to substantially change a facade’s color, material or design without the board’s prior approval (Kings Point village code, 2026). East Hills has the building inspector and a board representative check materials, colors and plantings before a certificate of occupancy is issued (East Hills village code, 2026). Old Westbury’s code bars changing approved plans or materials without the Planning Board’s approval, with penalties of $500 to $10,000 per offense (Old Westbury village code, 2026).
A substitution that looks harmless on site, a different stone or a new window grid, is often a board question first. That’s why I’d rather settle the exterior products before the meeting than after it.
Frequently Asked Questions
Does a renovation or an addition need architectural review too?
Often, and a bigger change gets a fuller review. East Hills treats more than a 20% addition to a facade’s surface area or a building’s floor area as a major alteration, which needs surveys, plans and elevations (East Hills village code, 2026). In Old Westbury, altering or rebuilding more than 20% of a house’s square footage goes to the Planning Board (Old Westbury village code, 2026). For windows, roofing and siding, see our guide to updating a 1980s house exterior.
Will my neighbors be told about my application?
In some villages, yes. Manorhaven’s village clerk mails written notice of the first meeting on a building plan to owners within 100 feet of the site (Manorhaven village code, 2026). East Hills’ board may hold a hearing to hear from the community (East Hills village code, 2026), and Kings Point’s board meetings are open to the public (Kings Point village code, 2026).
Does the board review trees and landscaping?
Yes, and the conditions can outlast construction. East Hills asks for a landscaping plan showing existing trees, the trees to be removed and all proposed plantings (East Hills village code, 2026). In Kings Point, failing to maintain an approved landscape plan is unlawful without the board’s approval, for as long as the house stands (Kings Point village code, 2026).
What if my village’s design review isn’t called an ARB?
The name varies, so ask your building department which board reviews exterior design. In Old Westbury, the Planning Board reviews a new house’s exterior design as part of site plan review, and a subcommittee handles minor changes such as facades, fences and gates (Old Westbury village code, 2026). Manorhaven’s board is made up of its Planning Board’s members (Manorhaven village code, 2026), and Kings Point’s is the Architectural and Preliminary Site Review Board (Kings Point village code, 2026).
Can you appeal an architectural review board’s decision?
Some codes give you a path. In Plandome Heights, an applicant who disagrees with the board’s decision may request a public hearing (Plandome Heights village code, 2026). In Kings Point, an applicant can ask the board for formal findings of fact and then appeal to the village’s appeals board under that board’s rules (Kings Point village code, 2026). Deadlines apply, so talk to your attorney first.
If you’re planning a new house on an established North Shore street, the board’s questions are worth answering before the design is drawn. Download our free custom home planning guide: it lays out the 5 steps before construction and 12 questions to ask any builder. I’ve spent 30+ years building on Long Island, with 100+ homes built and renovated, and we take on only 5-6 projects a year.
Architectural and design services are provided by independently licensed architects. Prestige Custom Building & Construction, Inc. is a licensed home-improvement/construction company and is not a licensed architecture firm.
Lior Golan is the founder of Prestige Custom Building & Construction, a custom home builder serving Long Island’s Gold Coast and the Hamptons. Over more than 30 years he has guided over 100 custom homes and renovations across the North Shore, from Roslyn and Sands Point to Cold Spring Harbor.

