
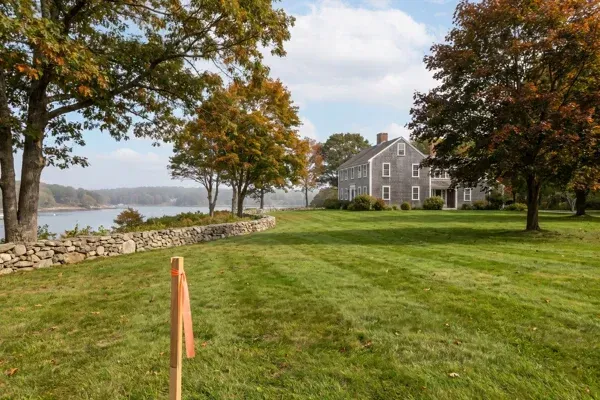
Building a House in a Flood Zone on the North Shore
By Lior Golan, Founder, Prestige Custom Building & Construction. Last updated September 2026.
If your lot is on Long Island Sound or one of its harbors, from Manhasset Bay to Huntington Bay, building a house in a flood zone starts with the flood map, not the floor plan. FEMA labels land with a 1% or greater chance of flooding in any given year a Special Flood Hazard Area, in zones that begin with A or V (FEMA, 2020). That label decides how high the house sits, what holds it up and what can go underneath it.
Flood zones are among the questions that come up in my first meetings about a lot. Here’s what the zone does to the design and the build. Whether the lot is worth buying starts with choosing a lot for a custom home.
Key Takeaways
- New York sets the minimum at the base flood elevation plus 2 feet of freeboard, plus 18 inches for sea level rise next to tidal water, or the community’s design flood elevation if higher (2025 Residential Code of New York State, R306.1.4, 2025).
- In V zones and Coastal A Zones the house stands on pilings or columns (a Coastal A Zone allows a stem wall only if it’s designed for waves and scour), and walls below the flood elevation must be screening or lattice, or break away with flood openings.
- Below the required elevation, enclosed space is for parking, building access or storage only, in every zone.
- A registered design professional seals the as-built elevations (RCNYS R306.1.10, 2025), and FEMA encourages communities to record them on its Elevation Certificate (FEMA, 2023).
How Do You Find a Lot’s Flood Zone and Base Flood Elevation?
Look up the address on FEMA’s Flood Map Service Center (FEMA, 2024). In zones such as AE and VE, the map also gives a base flood elevation (NYSDEC), and New York’s elevation rules start from it (RCNYS R306.1.4, 2025).
Zone VE is where wave action and fast-moving water can cause extensive damage, and Zone AE has at least a 1% annual chance of flooding with waves under 3 feet. FEMA’s LiMWA line marks the inland edge of the Coastal A Zone, where waves can run 1.5 to 3 feet. FEMA notes that waves that small can cause foundation failure, and that base flood elevations can differ dramatically within a small area (FEMA, 2021).
So a lot that climbs from the water can sit in more than one zone, and if the house itself straddles a zone line, New York’s code applies the rules of the more restrictive one (RCNYS R306.1, 2025). Those zones and elevations must also appear on the permit site plan, which I cover in how a builder prices architect plans.
What Does New York Add Above the Base Flood Elevation?
At least 2 feet of freeboard, plus 18 inches for sea level rise next to tidal water. Under the 2025 Residential Code of New York State (RCNYS), the required flood elevation is the higher of that total or the design flood elevation on the flood map your community adopted (RCNYS R306.1.4, 2025).
This edition covers permit applications submitted from December 31, 2025 (NY Department of State, 2025). Here’s the stack, using a 10-foot base flood elevation as an example:
| Layer | Where it comes from | Example |
|---|---|---|
| Base flood elevation | FEMA’s flood map | 10 feet |
| Freeboard | RCNYS R306.1.4 | + 2 feet |
| Sea level rise, next to tidal water | RCNYS R306.1.4 | + 18 inches |
| Required flood elevation | The total, or the community’s design flood elevation if higher | 13.5 feet or more |
In an A zone, that line applies to the lowest floor, basement included, though shallow-flooding AO zones use a depth-based rule (RCNYS R306.1.5 and R306.2.1, 2025). In V zones and Coastal A Zones it applies to the bottom of the lowest horizontal structural member supporting the lowest floor, so the finished floor sits higher by the depth of its framing (RCNYS R306.3.2, 2025).
Electrical, heating and cooling, plumbing fixtures, ductwork and other service equipment go above the line too, unless they’re designed to keep floodwater out and resist flood loads under ASCE 24; wiring built for wet locations may run below (RCNYS R306.1.6, 2025).
V Zone or A Zone: What Foundation Does Each Require?
A V zone house stands on pilings or columns. In an A zone that isn’t a Coastal A Zone, conventional foundation walls are allowed, with flood openings in any enclosed area below. New York applies its coastal rules to Coastal A Zones too (RCNYS R306.2 and R306.3, 2025).
Coastal pilings are designed under ASCE 24 for combined wave and wind loads, with embedment that accounts for scour. Fill can’t be used for structural support, and a stem wall foundation is allowed in a Coastal A Zone only when it’s designed for wave action, debris impact, erosion, scour and, in tidal areas, sea level rise (RCNYS R306.3.2 and R306.3.3, 2025).
| A zone (such as AE) | Coastal A Zone | V zone (such as VE) | |
|---|---|---|---|
| What’s measured | The lowest floor, basement included | Bottom of the lowest floor framing | Bottom of the lowest floor framing |
| Foundation | Foundation walls; flood openings in any enclosed area below | Pilings or columns designed to ASCE 24; a stem wall only if designed for waves and scour | Pilings or columns designed to ASCE 24 |
| Walls below the required elevation | Flood openings | Screening, open lattice, or breakaway walls with flood openings | Screening, open lattice, or breakaway walls with flood openings |
| Basement below grade on all sides | Floor at or above the required elevation | Prohibited | Prohibited |
None of this is the builder’s design. For the coastal zones, the construction documents must include sealed documentation from a registered design professional that the design meets these rules (RCNYS R306.3.9, 2025). Architecture on our projects is by our licensed architect partners or your own architect, and either way I coordinate the sealed design with the build. For how the roles split, see who does what between your architect and your builder.
What Can Go Below the Flood Elevation?
Parking, building access and storage, in every zone, and the same limit covers crawl spaces. The rooms you live in go above the line.
In an A zone, the enclosure walls need flood openings so water flows in and out instead of pushing on the walls: for standard openings, at least 1 square inch of net open area per square foot of enclosed area, at least 2 openings on different sides, and the bottom of each no more than 1 foot above grade. A door or window counts only with an opening installed in it (RCNYS R306.2.2 and R306.2.2.1, 2025).
In the coastal zones, walls below the required elevation can’t hold up the house. They must be screening, open lattice or designed to break away without damaging it; breakaway walls also need flood openings, and no electrical, mechanical or plumbing parts can be mounted on or run through them (RCNYS R306.3.5 and R306.3.6, 2025).
In an A zone, a basement floor below grade on all sides must sit at or above the required elevation; in the coastal zones it’s prohibited (RCNYS R306.2.1 and R306.3.2, 2025).
Planning a new house on a waterfront lot? Our free custom home planning guide covers the steps before construction and the questions to ask any builder.
What Is an Elevation Certificate, and When Do You Need One?
It’s FEMA’s form for recording a building’s elevations. Your community’s permit file must hold an official elevation record for every new house or substantial improvement in a Special Flood Hazard Area, and FEMA encourages communities to use its certificate for that record, since owners can also use it to obtain flood insurance (FEMA, 2023).
The form can also support a request to remove a building from the Special Flood Hazard Area (FEMA, 2024).
My advice is to treat the elevation as a number the house has to prove. The drawings, the survey and the finished house should all agree on it.
Which Materials Hold Up on the Sound?
Below the required elevation, flooring, walls and wall coverings have to be flood damage-resistant materials that meet FEMA’s Technical Bulletin 2 (RCNYS R306.1.8, 2025). Above it, salt air works on the metal. FEMA says corroded connectors and fasteners have contributed to lost load paths in coastal buildings exposed to salt spray, and that stainless steel and thick hot-dip galvanized (G185 or higher) ones improve corrosion protection (FEMA Technical Bulletin 8, 2019).
Glass is the other question. In a windborne debris region, which the code defines by design wind speed and distance from the water (RCNYS Chapter 2, 2025), exterior glazing needs debris protection that meets the Large Missile Test of ASTM E1886 and ASTM E1996 or, under the code’s exception, precut wood structural panels (RCNYS R301.2.1.2, 2025). The local authority states whether that applies (RCNYS Table R301.2, 2025), so settle it before choosing windows.
Big glass toward the water is a structural decision as much as a style one; see what sets high-end Gold Coast construction apart and, for the look, waterfront home designs on Long Island.
Who Is Responsible When Building a House in a Flood Zone?
A registered design professional seals the as-built elevations and, in the coastal zones, the flood design (RCNYS R306.1.10 and R306.3.9, 2025), your community’s floodplain administrator reviews the plans, and the builder builds to them. DEC says every participating New York community has one, usually the building inspector or code enforcement official (NYSDEC).
Pilings, flood openings, breakaway walls and raised equipment all shape the budget; see the cost to build a custom home on Long Island and, for other approvals, the Long Island custom home permit process. Our custom homes page shows how we look at a lot before design; our portfolio shows finished homes.
Already own a house on the water? The same rules apply to a substantial improvement of an existing house (RCNYS R306.1, 2025), which DEC defines against the structure’s market value (NYSDEC). That can tip a big renovation toward building new: compare the cost to gut and renovate a house on Long Island with knockdown-rebuild on the Gold Coast.
Frequently Asked Questions
Is a 100-year flood zone really a 1-in-100 risk?
Only for a single year. The base flood, also called the 100-year flood, has a 1% chance of being equaled or exceeded in any given year (FEMA, 2020). Over time the odds add up: FEMA says a high-risk area has at least a 1-in-4 chance of flooding during a 30-year mortgage (FEMA, 2024).
Can a flood map change after I buy a lot?
Yes. Before your community adopts new preliminary maps, you have 90 days to submit technical data for an appeal, and after adoption you can ask for an amendment or revision through FEMA’s Letter of Map Change process (FEMA, 2024).
Do I need a separate permit to build in a flood zone?
Yes. DEC says floodplain management is locally administered, and any development in a FEMA-identified Special Flood Hazard Area needs a local floodplain development permit from the municipality with jurisdiction, in addition to any other permits (NYSDEC).
Do decks and porches have to meet the flood rules?
In V zones and Coastal A Zones, yes. Attached decks and porches must meet the same elevation and either follow the foundation rules or be cantilevered from or knee braced to the house, and a self-supporting deck below that elevation can’t be enclosed by solid walls, even breakaway ones (RCNYS R306.3.8, 2025).
Does a shaded X zone near the water have any building rules?
In New York it can. The code applies its coastal elevation and foundation rules to B and shaded X zones next to a Coastal A or V zone, so pilings or columns can be required outside the high-risk zones (RCNYS R306.3.2 and R306.3.3, 2025). FEMA notes that over 20% of National Flood Insurance Program claims are filed for properties in low or moderate risk areas (FEMA, 2021).
A flood zone doesn’t have to rule a lot out, but it belongs in the design from the first drawing. If you’re weighing a waterfront lot on the North Shore, book a consultation and bring the survey and the flood map. I’ve spent 30+ years building on Long Island, with 100+ homes built and renovated, and we take on only 5-6 projects a year.
Architectural and design services are provided by independently licensed architects. Prestige Custom Building & Construction, Inc. is a licensed home-improvement/construction company and is not a licensed architecture firm.
Lior Golan is the founder of Prestige Custom Building & Construction, a custom home builder serving Long Island’s Gold Coast and the Hamptons. Over more than 30 years he has guided over 100 custom homes and renovations across the North Shore, from Roslyn and Sands Point to Cold Spring Harbor.

