
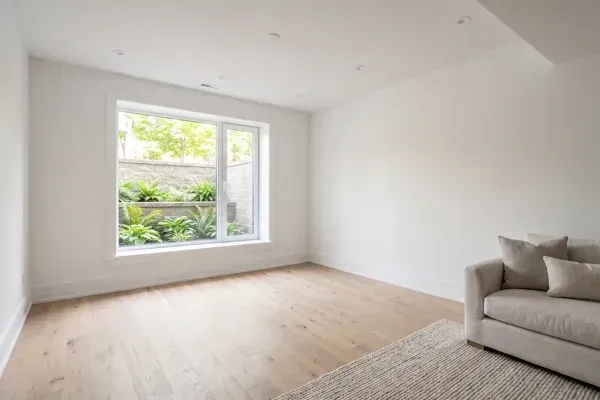
Basement Ceiling Height in New Construction on Long Island
By Lior Golan, Founder, Prestige Custom Building & Construction. Last updated September 2026.
The basement comes up in a lot of my first meetings with people planning a new home. Some want a gym or a media room down there, some want to leave it unfinished for later, and now and then someone asks whether they need one at all. The first thing I’d settle is basement ceiling height in new construction, because it’s set when the foundation is poured and it’s the hardest thing to change afterward.
New York’s code sets the minimum: habitable space in a basement needs a ceiling of at least 7 feet (NYS Residential Code, 2025). Here’s how I think about height, escape openings, keeping the level dry and what to rough in now, in a new custom home or a whole-home renovation.
Key Takeaways
- Habitable space and hallways in a basement need a ceiling of at least 7 feet, and beams or ducts may project down to 6 feet 4 inches above the finished floor (NYS Residential Code, 2025).
- With narrow exceptions, a basement needs at least one emergency escape and rescue opening, and each basement bedroom needs its own (NYS Residential Code, 2025).
- Where a high water table is known to exist, the code calls for waterproofing the foundation walls, not just dampproofing (NYS Residential Code, 2025).
- Height, escape openings, under-slab plumbing and drainage all live in the concrete. Decide them before the plans are final, and finishing the basement later becomes a much smaller job.
What Basement Ceiling Height Do You Need in New Construction?
You need at least 7 feet wherever the basement holds habitable space or hallways, but for a custom home I’d plan taller. In a basement with habitable space, beams, girders and ducts may project down to 6 feet 4 inches above the finished floor (NYS Residential Code, 2025).
That’s the 2025 Residential Code of New York State, which building permit applications have had to follow since December 31, 2025 (NY Department of State, 2025). Bathrooms, laundry rooms and basement areas without habitable space or hallways can be 6 feet 8 inches (NYS Residential Code, 2025).
Those numbers are finished floor to finished ceiling (NYS Residential Code, 2025), and the wall you pour is always taller than the room you get. The slab and flooring take height from below; framing, ducts and drain lines take more from above. A basement that meets the minimum on paper can feel low once a duct trunk runs across the room.
The 7-foot figure is the code minimum, not a target. In my conversations about new homes, 10-foot basement ceilings come up often. Height matters more if the plan calls for a gym, a media room or a home wine cellar. For other rooms families are adding, see the custom home must-haves luxury families are building in.
The height is fixed on the drawings before the foundation is formed, so it belongs in design, with your architect, while the plans can still change. If you’re sorting out who does what between an architect and a builder, start there.
When Does a Basement Need an Egress Window or Door?
Almost always. New York’s code requires at least one operable emergency escape and rescue opening in a basement, and where the basement has bedrooms, each sleeping room needs its own (NYS Residential Code, 2025). The exceptions are narrow, such as a basement used only for mechanical equipment and no larger than 200 square feet, or bedrooms in a sprinklered home whose basement has other code-compliant ways out.
The opening has to lead to a public way, or to a yard or court that leads to one. A window below grade sits in an area well, and the well has to drain into the foundation drainage system unless the house is on well-drained soil.
A door can serve as the escape opening, as long as it’s side-hinged or sliding. On a sloped lot, that’s often the better answer: a walk-out lower level gets a real door and daylight instead of a deep well. Our notes on choosing a lot for a custom home cover what to watch for when the land slopes.
| Item | Requirement in the 2025 NYS Residential Code | Section |
|---|---|---|
| Ceiling, habitable space and hallways | 7 feet | R313.1 |
| Beams, girders and ducts, basement with habitable space | 6 feet 4 inches above the finished floor | R313.1 |
| Ceiling, bathrooms and laundry rooms | 6 feet 8 inches | R313.1 |
| Escape opening, net clear area | 5.7 square feet (5 at a grade floor) | R319.2.1 |
| Escape opening, height and width | 24 inches high, 20 inches wide | R319.2.2 |
| Bottom of the escape opening | 44 inches above the floor, at most | R319.2.3 |
| Area well | 9 square feet, 36 inches each way; ladder or steps if deeper than 44 inches | R319.4 |
Before your plans are final, our free custom home planning guide walks through the build in 8 phases, starting with site prep and the foundation, plus 12 questions to ask any builder.
How Do You Keep a Long Island Basement Dry?
You start with the site’s groundwater and soil, then build the foundation to match. New York’s code requires drains, discharging by gravity or by pump into an approved system, around concrete or masonry foundations that enclose habitable or usable space below grade, unless the house sits on well-drained soil (NYS Residential Code, 2025).
The baseline is dampproofing on the outside of the foundation walls. Where a high water table or other severe soil-water conditions are known to exist, the code requires waterproofing instead.
Long Island’s groundwater isn’t at the same depth everywhere. The U.S. Geological Survey mapped the depth to the water table across the island in spring 2013 and marks the shallow areas as places “where potential substructure flooding may occur” (U.S. Geological Survey, 2018). That map is a first look. Test borings or test pits on your lot, read by an engineer, give the real answer.
A dry basement usually comes from several things done together: the right membrane on the walls, drains at the footings, a sump where the site calls for one, grading and gutters that move water away, and window wells tied into the drainage. None of it is a promise; it’s how you give water somewhere else to go. For where the foundation falls in the sequence, read custom home building from foundation to inspection.
Can You Build a Basement in a Flood Zone?
Usually not a conventional one. Federal flood rules define a basement as any area with its floor below ground level on all sides (eCFR, 44 CFR 59.1, 2026). In an A, B or shaded X zone, New York’s code requires a basement floor that’s below grade on all sides to sit at or above the required flood elevation: at least the base flood elevation plus 2 feet of freeboard, and 18 inches more next to tidal water. In V zones, Coastal A Zones and B or shaded X zones next to them, it’s prohibited (NYS Residential Code, 2025).
Check the flood map before the lower level is designed. Our guide to building in a flood zone on the North Shore covers what that means for the rest of the house.
Should You Finish the Basement Now or Rough It In for Later?
Either can work, as long as the decisions that live in the concrete are made now. Some of my clients leave the basement unfinished for later. When they do, the height and the escape openings are planned as if the space will be finished, and the plumbing for a future bathroom and laundry is roughed in before the slab is poured. Finishing during construction usually costs less than coming back later, because the trades are already on site.
| Decision | Why it’s made now | Changing it later means |
|---|---|---|
| Ceiling height | Set by the foundation walls | Lowering the slab and underpinning |
| Escape openings and area wells | Cut into the foundation walls | Cutting concrete, digging outside |
| Under-slab plumbing | Drain lines run below the slab | Breaking up the slab |
| Drainage and waterproofing | Applied outside before backfill | Excavating along the foundation |
| Heating, cooling and electrical capacity | Sized for the whole house | Adding or replacing equipment |
Finishing later is still a permit job. New York requires building permits for work that must conform to the state’s codes, and the categories a local building department may exempt are narrow, such as painting, tiling or carpeting (NY Department of State, 2022). Our guide to the Long Island custom home permit process explains how approvals work.
When someone asks whether to leave the basement out to save money, my experience is that once the excavation for the foundation is underway, the difference between a crawlspace and a full basement is smaller than people expect. For savings, ways to cut costs when building a custom home is a better place to start, and the cost to build a custom home on Long Island shows what moves the whole budget.
What Changes When You Re-Plan the Lower Level in a Whole-Home Renovation?
You start from the height and walls you have, not the ones you’d choose. Where habitable space is created in an existing building’s basement, New York’s code allows a 6-foot 8-inch ceiling, and 6 feet 4 inches for bathrooms and laundry rooms (NYS Residential Code, 2025).
If the existing height still won’t work, the options get structural. Taking a floor below the existing footings usually means underpinning them, and that’s engineered work, designed before anyone digs.
An addition with a new basement needs its own escape opening, unless the new basement has a bedroom with one, or it opens into an existing basement that has one. For an existing basement being altered, New York points escape openings to a separate appendix of the code, so your architect confirms which rules apply.
Our guide to the cost to gut and renovate a house on Long Island covers what a whole-home renovation involves, and our whole-home renovations page shows how we approach the project.
Frequently Asked Questions
Can a basement egress window well have a cover or bars?
Yes, if they don’t block the way out. Bars, grilles, covers or screens over an escape opening or its area well have to release or come off from the inside without a key, a tool or more force than the opening itself takes, and the opening still has to meet its minimum net clear size (NYS Residential Code, 2025).
Can a basement egress window have an opening limiter?
Yes, if it’s a type the code allows. Window opening control devices and fall prevention devices that comply with ASTM F2090 are permitted on a required escape window, mounted no more than 70 inches above the finished floor. The window still has to open from the inside without keys, tools or special knowledge (NYS Residential Code, 2025).
When does a basement window well need a ladder?
When it’s deeper than 44 inches. The code then requires a permanently affixed ladder or steps, with rungs at least 12 inches wide and no more than 18 inches apart vertically (NYS Residential Code, 2025). The open window can’t block the ladder, so check it when you pick the window style.
How much headroom does a basement shower need?
In new construction, at least 6 feet 8 inches above a 30-by-30-inch area at the showerhead, for any shower or tub with a showerhead (NYS Residential Code, 2025). That matches the bathroom minimum, so check the drawings for a duct or drain line running low over the shower.
Can a porch or deck sit over a basement egress window?
Yes, if the opening still works. An escape opening under a deck, porch or cantilever has to be fully openable and leave a path at least 36 inches high and 36 inches wide to a yard or court (NYS Residential Code, 2025).
The lower level is easiest to get right while it’s still a drawing. Settle the height, escape openings, drainage and rough-ins before the plans are final, and the basement can be finished whenever you’re ready. I’ve spent 30+ years building on Long Island, with 100+ homes built and renovated, and our custom homes page shows how we build. If you’re at the planning stage, start with our free custom home planning guide.
Architectural and design services are provided by independently licensed architects. Prestige Custom Building & Construction, Inc. is a licensed home-improvement/construction company and is not a licensed architecture firm.
Lior Golan is the founder of Prestige Custom Building & Construction, a custom home builder serving Long Island’s Gold Coast and the Hamptons. Over more than 30 years he has guided over 100 custom homes and renovations across the North Shore, from Roslyn and Sands Point to Cold Spring Harbor.

