
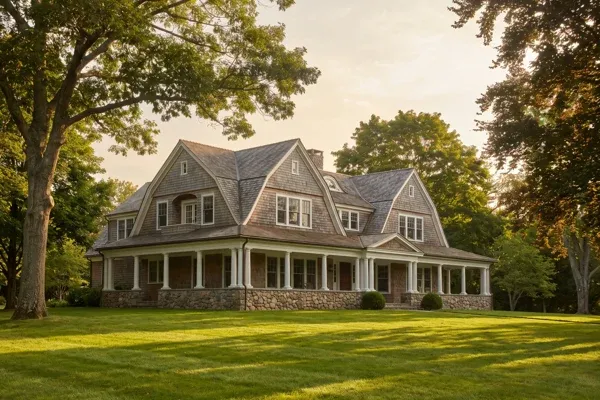
Shingle Style House to Georgian: North Shore House Styles
By Lior Golan, Founder, Prestige Custom Building & Construction. Last updated October 2026.
If you’re planning a new home on the North Shore, you may already know the look you want. Maybe it’s a shingle style house with a deep porch, a brick Georgian with a center door, or a Tudor with steep gables and a big chimney. The harder question is what it means to draw, price and build that look today.
The originals aren’t far away. The National Park Service describes Theodore Roosevelt’s Sagamore Hill in Oyster Bay as a “Queen Anne or shingle style house” with 23 rooms (National Park Service, 2021). New York State Parks calls Coe Hall at Planting Fields “the Tudor Revival residence of the Coe family” (New York State Parks). Here’s how each style is defined, what it takes to build one now, and who decides the details.
Key Takeaways
- A Shingle Style house has shingles on the walls as well as the roof, with an asymmetrical facade, cross gables and wide porches (Pennsylvania Historical and Museum Commission, 2015).
- Pennsylvania’s state field guide describes a typical Georgian house there as symmetrical, usually 5 bays across with a center door, and commonly with multi-pane sash windows and a dentiled cornice (PHMC, 2015).
- Tudor Revival houses are almost always stucco, masonry or masonry veneer, with steep roofs and often decorative half-timbering (PHMC, 2015).
- The style lives in the details. Judging replacement windows on historic buildings, the National Park Service says simulated divided lights may be an adequate match when the exterior grid has the historic muntin’s size and profile and is permanently fixed tight to the glass (National Park Service, 2024).
How Do North Shore House Styles Compare at a Glance?
The clearest split is symmetry: Georgian and Colonial Revival fronts are symmetrical; the Shingle Style isn’t. The table sums up the guides I quote, plus the decision each style forces early.
| Style | Period (per source) | Roof and massing | Walls and trim | Windows | Decide early |
|---|---|---|---|---|---|
| Shingle Style | Developed in the 1880s | Generally sweeping, multi-gabled roofs; asymmetrical; wide porches | Shingles on walls and roof; first floor may be stone or brick | Small and multi-paned, often in pairs or triples | Shingle species, finish and fasteners |
| Georgian | 1700-1800 | Side-gabled or hipped roof; symmetrical, often 5 bays | Stone or brick; dentiled cornice; corner quoins | Multi-pane sash, 6-20 panes in each sash | Garage and kitchen placement |
| Colonial Revival | 1880-1960 | Side-gabled or hipped roof; symmetrical facade | Columned porch or portico; pilasters; dentils or modillions | Double-hung, often multi-paned; shutters | Window grid type and depth |
| Tudor Revival | 1890-1920; second only to Colonial Revival in popularity in the 1920s-1930s | Steeply pitched roof; cross gables; overhanging gables | Stucco, masonry or masonry veneer; decorative half-timbering | Narrow and multi-pane | Brick or stone, timber trim and chimney |
What Is a Shingle Style House?
A shingle style house is covered in shingles on the walls as well as the roof, and because those shingles were left unpainted and cover most of the house, it has a nearly monochrome look. The first floor may be shingle, stone or brick, porches often wrap the front and sides, and roofs are generally sweeping and multi-gabled (PHMC, 2015).
Washington State’s historic preservation office says the name was coined by architectural historian Vincent Scully in the mid-1950s, and the style developed on the New England coast in the 1880s, first serving as summer homes for wealthy East Coast families (Washington State DAHP).
Building one today starts with the shingles. The same guide notes the eaves sit close to the wall so they don’t distract from the shingle covering, and the houses typically sit low on a heavy stone foundation. Heavy gutters, corner boards and casings pull the eye off the shingles, so keep them simple and slim.
The nails matter too. New York’s Residential Code calls for stainless steel or hot-dipped galvanized nails on untreated wood shingles, and Type 316 stainless within 15 miles of saltwater coastal areas or on treated shingles (Residential Code of New York State, 2025). The National Park Service adds that copper nails shouldn’t be used with red cedar (National Park Service, 1989).
You can see the look on our Brookville Cedar Estate, a ground-up home whose page shows cedar shingle over a stone base. Building near the water? See waterfront home designs on Long Island.
What Makes a House Georgian?
Symmetry. Pennsylvania’s field guide describes a typical Georgian house in that state as a 2-story stone or brick building with a side-gabled roof and doors and windows arranged evenly across the front, usually 5 bays with a center door (PHMC, 2015). Many also have a pedimented or crowned entrance, a dentiled cornice and corner quoins.
A new Georgian colonial house draws on the Colonial Revival, which Pennsylvania’s field guide describes as an effort to look back to the Federal and Georgian architecture of America’s founding period. The same guide notes a real interest in studying and duplicating Georgian architecture from 1915 to 1935, and says the Colonial Revival still influences houses today (PHMC, 2015).
The modern colonial house comes from the same line. The guide describes a simpler version that became popular for homes in the 1940s and 1950s: usually 2 stories, a side-gabled or hipped roof, classical door surrounds, shutters and dormers. Our Center Hall Colonial, a new home in Albertson, shows the type, with a columned entry portico, shuttered windows and an oval window in the front gable.
The windows make or break a colonial. Judging replacement windows on historic buildings, the National Park Service says simulated divided lights (an exterior grid, spacers between the glass and an interior grid) may be an adequate match when the exterior grid has the historic muntin’s size and profile and is permanently fixed tight to the glass (National Park Service, 2024).
Symmetry is also where a modern plan gets hard. A 2- or 3-car garage, a large kitchen and a mudroom don’t divide into 5 even bays, so decide early with your architect whether they sit in a wing, behind the main block or on a side elevation.
What Defines a Tudor Revival Home?
Steep roofs, cross gables and half-timbered walls. Pennsylvania’s field guide describes Tudor Revival as a mix of early and medieval English building traditions, with prominent chimneys, narrow multi-pane windows and overhanging gables. In the 1920s and 1930s it was second only to the Colonial Revival in residential popularity (PHMC, 2015).
Not every Tudor has half-timbering, and where it appears, the field guide lists it as decorative. The walls were almost always stucco, masonry or masonry veneer, so a veneered wall is true to the type.
A steep roof also adds height, so your architect checks it against the height limit that applies to your lot. For the North Shore’s historic estates, see our tour of Long Island mansions on the Gold Coast.
Planning a home in one of these styles? Our free custom home planning guide covers what moves the cost and the build in 8 phases.
Where Do Modern Farmhouse and Transitional Homes Fit?
They mix traditional forms and materials without following one historic style, and neither appears in the preservation guides I quote, so here’s one from our portfolio: the Transitional Brick House, a new home in Roslyn, pairs brick walls with white-trimmed front gables and columns at the entry.
Mixing isn’t new: Washington State’s preservation office describes the Tudor Composite of 1925-1940 as Tudor details combined with other motifs of the period, usually Colonial, such as cornice returns and round columns (Washington State DAHP).
Who Turns the Style You Love Into Drawings?
An architect does. New York guidance lists an architect’s services as including preliminary studies, designs and construction documents (NYSED Office of the Professions), and says an architect’s seal on a document “indicates that a licensee is responsible for the work” (NYSED Office of the Professions).
My role is different. I build what’s drawn, coordinate the trades and price the details. On projects that start with us, architecture is by our licensed architect partners, and our interior architecture page shows how materials and finishes are selected in 3D and coordinated with the build. For the full split, read architect vs builder on Long Island. Already have drawings? See how a builder prices architect plans.
On our projects, you walk through the house in photorealistic 3D and approve it before it’s built. If your lot is in a village with an architectural review board, read our guide to architectural review board approval on the North Shore before the design is final.
Should a New Home Copy a Style or Borrow From It?
Borrow. The revivals did the same. Pennsylvania’s field guide says that, like most revivals, the Colonial Revival did not generally produce true copies of earlier styles (PHMC, 2015). It calls the name Tudor “somewhat of a misnomer,” since the style was an amalgam of late medieval English elements (PHMC, 2015).
What matters is consistency. Pick the few features that carry the style (the roof shape, the wall material, the window pattern) and keep them true on every side of the house. Those choices shape the budget too. Our new homes start from $1.5M, typically $400-500 per square foot, all-in. The details you choose are one of the biggest drivers of where a home lands, and what it costs to build a custom home on Long Island explains the rest.
Our custom homes page walks through the process, and our portfolio shows finished homes. If you already own an original, our guide to restoring an older North Shore home covers what to keep and what to replace.
Frequently Asked Questions
What’s the difference between the Shingle Style and Queen Anne?
Mostly ornament. Pennsylvania’s field guide says the Shingle Style resembles the Queen Anne in shape and form but “lacks the abundant decorative details” (PHMC, 2015). Instead, a uniform covering of unpainted shingles does the work.
Is a center hall colonial the same as a Georgian?
Not quite. Georgian is an 18th-century style, dated 1700-1800 in Pennsylvania’s field guide, with a symmetrical front and usually a center door (PHMC, 2015). A center hall colonial built today draws on the Colonial Revival, which took colonial-era details such as front symmetry, sidelights and pedimented doorways (PHMC, 2015).
How long does a wood shingle roof last?
It depends on the wood and how it’s installed. The National Park Service’s 1989 brief says wooden shingle roofs can last from 15 to over 60 years, but calls 15 to 30 years a more realistic lifespan for most premium wooden shingle roofs made at the time (National Park Service, 1989).
Can a new house still have a real wood shingle roof?
Yes. New York’s Residential Code has a section on installing wood shingles, and it requires a fire-classified (Class A, B or C) roof assembly in jurisdictions designated by law as requiring one, or where the edge of the roof deck is less than 3 feet from a lot line (Residential Code of New York State, 2025). In its brief on re-roofing historic buildings, the National Park Service notes that fire-retardant requirements can usually be met without long-term visual effects (National Park Service, 1989). Your architect specifies the product.
Should cedar shingles be stained or left natural?
Either works, but don’t paint them if you want the classic Shingle Style: Pennsylvania’s field guide ties the style’s nearly monochrome look to unpainted shingles (PHMC, 2015). Stain and natural both have history. The National Park Service’s brief on wooden shingle roofs notes that in many cases shingles were left to weather naturally, that 19th-century shingles were stained or painted in colors like Indian red, chocolate brown or brown-green, and that untreated shingles age to silver-gray or soft brown, depending on the species (National Park Service, 1989).
Once you know the look, fit it to your lot and budget. Our free custom home planning guide lays out what moves the cost and the questions to answer before you ask any builder for a price. I’ve spent 30+ years building on Long Island, with 100+ homes built and renovated, and we take on only 5-6 projects a year.
Architectural and design services are provided by independently licensed architects. Prestige Custom Building & Construction, Inc. is a licensed home-improvement/construction company and is not a licensed architecture firm.
Lior Golan is the founder of Prestige Custom Building & Construction, a custom home builder serving Long Island’s Gold Coast and the Hamptons. Over more than 30 years he has guided over 100 custom homes and renovations across the North Shore, from Roslyn and Sands Point to Cold Spring Harbor.

