
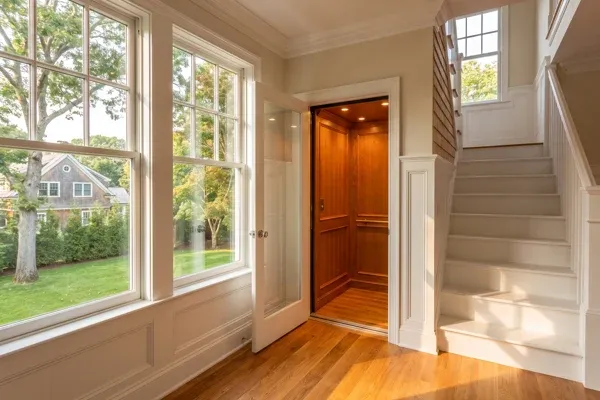
Planning a Home Elevator in a Long Island Custom Home
By Lior Golan, Founder, Prestige Custom Building & Construction. Last updated October 2026.
A home elevator is one of the few features in a custom home that’s hard to leave for later. It isn’t a finish. It’s a shaft that has to stack through every floor it serves, machinery that needs its own space, and structure and power that belong on the drawings before the framing goes up.
FEMA’s elevator bulletin puts it plainly: residential elevators are commonly placed inside when they’re designed from the start, and outside the main structure footprint when they’re part of a renovation (FEMA, 2019). Here’s what each type needs from the house, what New York’s code requires, and what drives the cost.
Key Takeaways
- New York’s 2025 Residential Code requires private residence elevators to conform to ASME A17.1/CSA B44, Section 5.3 (2025 Residential Code of New York State, 2025).
- Hydraulic pumps usually sit in a room next to the shaft, machine-room-less traction machinery sits at the top of the hoistway, and pneumatic elevators use a roof-mounted suction system (FEMA, 2019).
- The Consumer Product Safety Commission says the gap between a home elevator’s hoistway door and car door should be no more than 4 inches deep (CPSC, 2019).
- 75% of Americans 50 and older would like to live in their current home for as long as possible (AARP, 2024), so it’s worth deciding in the first plan whether you want an elevator, or room for one.
Why Plan a Home Elevator at Design Instead of After Framing?
Because once a house is framed, there’s rarely a clean path left for a shaft. An elevator needs the same footprint on every floor it serves, a base at the lowest landing, and room for its machinery and power. Those decisions are easiest to make on paper.
When an elevator comes later, it usually goes outside. FEMA notes that elevators added as a post-construction retrofit are usually installed in a shaft outside an original exterior wall (FEMA, 2019). That can work well, but it’s a small addition of its own, with a foundation, walls, a roof and an opening cut through the house wall at each floor it serves.
It’s also a drawings question. New York’s permit rules ask for construction documents showing the building’s structural, electrical, plumbing, mechanical and other service systems (NY Department of State, 2022), and an elevator touches most of them. Our guide to the Long Island custom home permit process covers that review.
What Types of Home Elevators Can You Choose From?
Hydraulic and traction are the 2 primary types in residential and commercial buildings, FEMA says: a hydraulic elevator lifts the cab with one or more pistons, and a traction elevator lifts it with steel cables and a traction motor (FEMA, 2019). FEMA also names pneumatic elevators, which use suction, and roped hydraulic and cable drum elevators, which work much like the 2 primary types.
| Type | How it moves the cab | Where the machinery goes | What it asks of the house |
|---|---|---|---|
| Hydraulic, direct-acting | A piston inside a cylinder | Pump and fluid reservoir, usually in a room next to the shaft | A jack that extends below the lowest floor, into the ground under the pit |
| Hydraulic, holeless | Cylinders along the sides of the shaft | Pump and fluid reservoir, usually in a room next to the shaft | Cylinders that stay above the pit floor |
| Traction, machine-room-less | Steel cables and a traction motor | In the shaft, at the top of the hoistway | Room for the machine at the top of the shaft |
| Pneumatic | Suction | A roof-mounted suction system | Accepting a small cab |
Your elevator supplier’s layout drawing sets the actual dimensions. In a house, the choice usually comes down to cab size and where you can give up space for machinery. If someone in the family uses a wheelchair or a walker, start with the cab size.
What Does a Home Elevator Need From the House?
It needs 5 things settled before the permit set: a shaft sized to the model you choose, stacked on every floor it serves; a pit or base at the lowest landing; space for the machinery; structure to carry it; and the power and controls the supplier specifies. Each is harder once the walls are closed.
| Decision | Who settles it | Where it shows up |
|---|---|---|
| Type and cab size | You, with your architect and the elevator supplier | Floor plans |
| Shaft location and size | Your architect, from the supplier’s layout drawing | Floor plans and sections |
| Pit, foundation and framing | The structural engineer | Foundation and framing plans |
| Power and controls | Your architect or engineer, from the supplier’s requirements | Electrical plans |
| Landing doors and the door gap | The supplier and your architect | Door schedule and shop drawings |
My job as the builder is to make sure those drawings agree before anything gets built. On projects that start with us, architecture is by our licensed architect partners, and when a house includes an elevator, I coordinate their drawings with the engineer’s and the supplier’s. See our custom homes page for how that runs, architect vs builder for who does what, and what a builder needs to price architect plans if you’re bringing your own set.
Planning the rest of the house too? Our free custom home planning guide covers the 6 things that move the cost of a custom home and 12 questions to ask any builder.
What Are the Residential Elevator Requirements in New York?
New York’s 2025 Residential Code sends private residence elevators to one standard: their design, construction and installation must conform to ASME A17.1/CSA B44, Section 5.3 (2025 Residential Code of New York State, 2025). The same section points hoistway enclosures to Requirement 5.3.1.1 and landing doors to Requirements 5.3.1.8.1 through 5.3.1.8.3.
That edition took effect on December 31, 2025 (NY Department of State, 2025). Ask your building department early what it wants to see for the elevator on your permit drawings.
The detail I’d watch most closely is the landing door. CPSC warns that when the gap between the hoistway door and the car door is too deep, a child can be trapped between them when the car moves, and says the gap should be no more than 4 inches deep (CPSC, 2019). Settle it on the shop drawings, before the doors are ordered.
How Does an Elevator Fit Into Aging in Place Home Design?
It keeps the whole house usable when stairs stop being easy. 75% of Americans 50 and older would like to live in their current home for as long as possible (AARP, 2024), and more than 1 in 4 people 65 and older fall each year (CDC, 2026).
About 1 in 5 residents of Nassau (20.5%) and Suffolk (20.1%) counties is 65 or older (U.S. Census Bureau, 2025). A few planning moves make the elevator worth having:
- Start where you arrive. Put the lowest landing at the garage or main entry level, so groceries and a wheelchair take the same route.
- Stop next to the rooms that matter. On the upper floor, that’s usually the primary suite.
- Keep the route level and clear. An elevator doesn’t help if a step or a tight hall sits between it and the bedroom.
- Not ready yet? Ask your architect to stack a closet on each floor in one footprint, sized to a supplier’s shaft layout and framed for it, so a future elevator goes inside instead of in an addition.
If the elevator will stop at a finished lower level, see basement height and egress in a custom home. Unsure whether to stay at all? Read renovate or sell and buy. For other features families build in from the start, see custom home must-haves.
What Changes on a Waterfront Lot in a Flood Zone?
The goal is to keep the cab and its equipment out of floodwater. FEMA says ASME A17.1 requires a float switch system, or another system with the same level of safety, on any elevator where the cab could descend below the base flood elevation during flooding (FEMA, 2019). New York’s residential code requires electrical equipment and other service equipment to sit at or above the required flood elevation, unless they’re built to resist flooding under ASCE 24 (2025 Residential Code of New York State, 2025).
One more code detail: the same code requires flood openings in enclosed areas below the required elevation, but lists elevator shafts as an exception (2025 Residential Code of New York State, 2025). On a waterfront lot in Sands Point or Lloyd Harbor, bring it up with your architect and engineer early, and see our guide to building in a flood zone on the North Shore.
What Drives Home Elevator Cost?
The type, the number of stops, the cab size and finish, and how much of the house has to change to make room for it. I don’t put a number on it here, because a price without the model, the house and the site is a guess.
Shaft walls, the pit, framing and power are construction costs too. The way to a real number is to choose the type during design, get the supplier’s layout and quote then, and carry the shaft, structure and power in the budget from the start. Our breakdown of the cost to build a custom home on Long Island shows what moves the rest.
Can You Add an Elevator to an Existing North Shore Home?
Yes, but the house decides where it goes. In a finished house, the likely answer is the one FEMA describes, a shaft outside an original exterior wall (FEMA, 2019). In a whole-home renovation, the floors and walls are open anyway, which is the best chance to find a stacked path inside.
An older house also raises the question of what its framing can carry. Our notes on restoring an older North Shore home and the cost to gut and renovate a house on Long Island cover the wider scope, and our home renovations page explains how we plan the work.
Frequently Asked Questions
Does a home elevator have to meet ADA standards?
Not usually, for a house used only as a home. Under the federal ADA rules, when a place of public accommodation is located in a private residence, the portion used exclusively as a residence isn’t covered (eCFR, 28 CFR 36.207, 2026). A home that also serves clients is different, so talk to your attorney. If a wheelchair has to fit, make it a design requirement.
What’s the difference between a home elevator, a platform lift and a chairlift?
Every elevator has a cab or platform that moves along rails in a shaft. A platform lift is designed to carry a person in a wheelchair from one level to another, and a chairlift runs over or alongside a stairway (FEMA, 2019). In New York, platform lifts follow ASME A18.1, not the elevator standard (2025 Residential Code of New York State, 2025).
Should an existing home elevator be inspected before I renovate?
Yes. CPSC urges consumers to have a qualified elevator inspector examine a home elevator for the dangerous door gap and other hazards, inspecting to the latest ASME A17.1 (CPSC, 2019). Do it before the renovation is designed, so any fix goes into the plan from the start.
Is a pneumatic elevator a good choice for a large home?
It depends on the cab you need. FEMA notes pneumatic elevators are generally found in smaller buildings such as residences, and aren’t widely used in larger buildings because the cabs tend to be small (FEMA, 2019). If a wheelchair or a companion has to fit, compare cab sizes first.
Does a home elevator need a pit?
It depends on the type, so get the pit depth from your supplier’s layout drawing before the foundation is drawn. FEMA describes a direct-acting hydraulic elevator whose jack extends below the lowest floor into the ground under the pit, while holeless cylinders stay above the pit floor (FEMA, 2019). The pit and the foundation under it belong on the structural drawings.
An elevator is easiest as a decision on the first set of drawings. If you’re planning a new home or a whole-home renovation and want one in it, or room for one later, book a consultation and bring whatever drawings you have. You’ll talk with me directly. I’ve spent 30+ years building on Long Island, with 100+ homes built and renovated, and we take on only 5-6 projects a year.
Architectural and design services are provided by independently licensed architects. Prestige Custom Building & Construction, Inc. is a licensed home-improvement/construction company and is not a licensed architecture firm.
Lior Golan is the founder of Prestige Custom Building & Construction, a custom home builder serving Long Island’s Gold Coast and the Hamptons. Over more than 30 years he has guided over 100 custom homes and renovations across the North Shore, from Roslyn and Sands Point to Cold Spring Harbor.

